
BEDS5
BATHS4 full 1 partial
SQUARE FEET4,764
MLS#12714940
STATUSNew
PROPERTY TYPEResidential - Single Family
SUBDIVISIONNorthbrook Estates
SCHOOLDistrict 225
Property Description
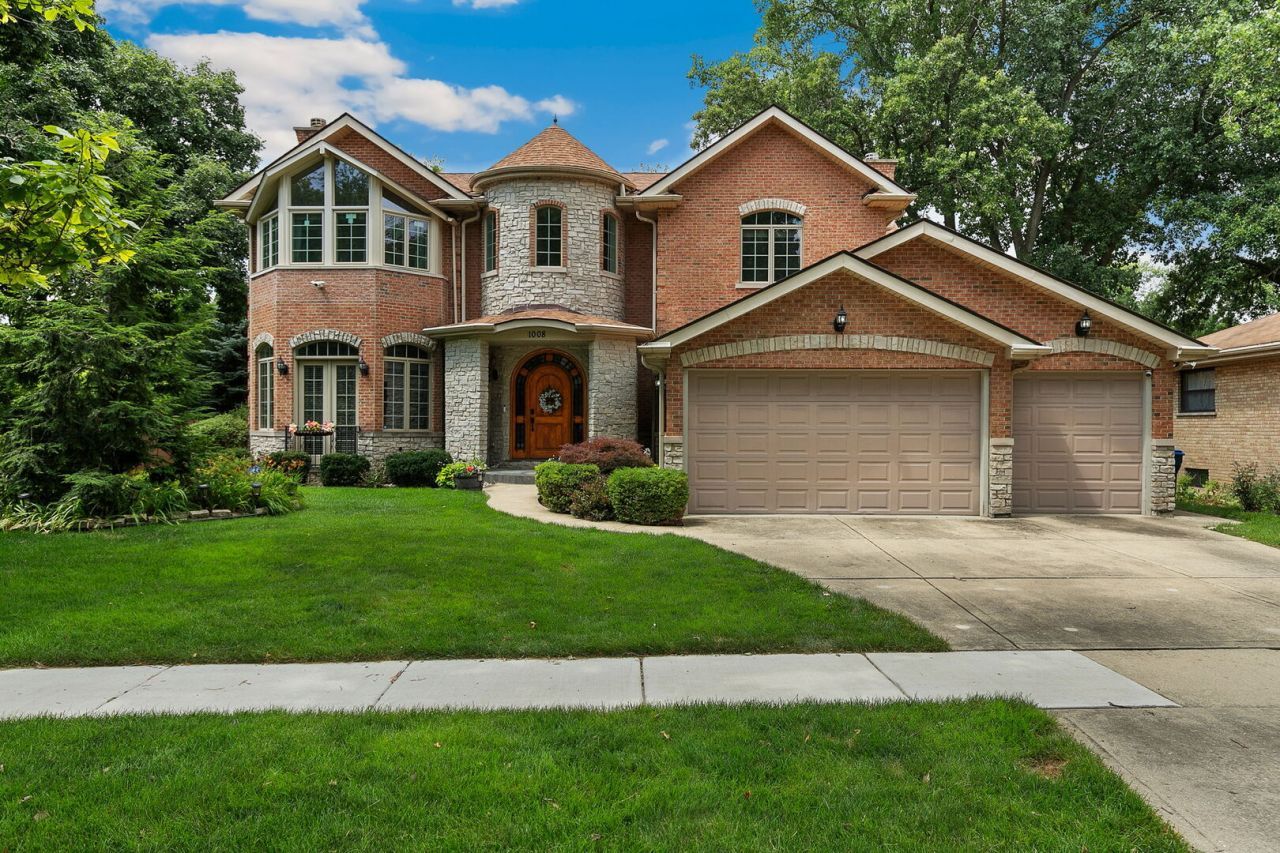
Welcome to this beautifully maintained all-brick home, ideally situated on a picturesque tree-lined street in the heart of Northbrook. Filled with natural light, this exceptional residence offers 5 bedrooms, 4.5 bathrooms, a fully finished basement, and a spacious, functional floor plan designed for both everyday living and entertaining. Step into the dramatic two-story foyer, which welcomes you into the heart of the home. The chef's kitchen features custom cabinetry, high-end appliances, a wine refrigerator, breakfast bar, and a sunny dining area that flows seamlessly into the expansive family room with a cozy gas fireplace. Large windows overlook the deck and beautifully landscaped backyard, creating the perfect indoor-outdoor connection. A separate dining area adjacent to the kitchen provides an ideal setting for hosting family and friends. Just off the family room is a spacious private office or den, offering the flexibility to serve as a home office, playroom, or reading retreat. A formal living room with a gas fireplace completes the main level, providing an elegant space for relaxing or entertaining. The second level features four generously sized bedrooms and a conveniently located laundry room. The luxurious primary suite is a true retreat, complete with a fireplace, skylight, sitting area, walk-in closets, and a spa-inspired bathroom with dual vanities, a Jacuzzi tub, and a separate shower. Bedrooms two and three share a Jack-and-Jill bathroom, while the fourth bedroom enjoys its own private en-suite bath. The finished lower level expands the living space with a large recreation/family room featuring a fireplace, a fifth bedroom, a full bathroom, and abundant storage. Additional highlights include a mudroom off the attached three-car garage with epoxy flooring, hardwood floors throughout, and a sprinkler/irrigation system. Ideally located next to a neighborhood park and just minutes from downtown Northbrook's shopping, dining, and Metra station, this home also offers easy access to I-90/94. Located within highly acclaimed District 28 and District 225 schools, including Greenbriar Elementary School, Northbrook Junior High School, and Glenbrook North High School, this exceptional home truly has it all.
Upcoming Open Houses
Open House Saturday August 1st, 12:00pm - 2:00pm
Open House Sunday August 2nd, 12:00pm - 2:00pm
Property Features
Property Type: Residential - Single Family
Basement: Yes
Basement: Finished, Full
Cooling: Central Air
Fireplaces: 4
Garage: 3
Heating: Natural Gas, Forced Air
Lot Size: 0.20 Acres
Taxes: $19,351
Year Built: 2007
Amenities
Wet Bar
Built-in Features
Walk-In Closet(s)
Feature Descriptions
Additional rooms: Office, Bedroom 5,Family Room, Exercise Room, Utility Room-Lower Level
Appliances: Double Oven, Range, Microwave, Dishwasher, High End Refrigerator, Washer, Dryer, Disposal, Stainless Steel Appliance(s), Wine Refrigerator, Cooktop, Oven, Range Hood, Humidifier
Association Includes: None
Bath Features: Whirlpool, Separate Shower, Steam Shower, Double Sink, Full Body Spray Shower
Dining Room: Separate
Exterior: Brick
Fireplace: Gas Starter
Fireplace Location(s): Family Room, Living Room, Master Bedroom, Basement
Laundry: Upper Level, Gas Dryer Hookup
Lot Dimensions: 60X134X109X119
Other Equipment: Ceiling Fan(s), Fan-Whole House, Sump Pump, Sprinkler-Lawn, Backup Sump Pump;, Multiple Water Heaters
Parcel#: 04092010530000
Parking: Garage Door Opener, Yes, Garage Owned, Attached, Garage
Sewer: Public Sewer
Total Rooms: 12
Township: Northfield
Water: Public
Room Sizes
Office: 10X11
Bedroom 5: 14X18
Family Room - Down: 35X20
Exercise Room: 14X15
Bedroom 2: 16X12
Bedroom 3: 13X14
Bedroom 4: 14X10
Dining Room: 14X19
Family Room: 26X19
Kitchen: 12X15
Laundry: 7X7
Living Room: 15X19
Primary Bedroom: 15X22
Local Schools
High School: Glenbrook North High School
Middle School: Northbrook Junior High School
Elementary School: Greenbriar Elementary School
School District: District 225
Listed By / Shown By
Listed By
Agency Name: Redfin Corporation
Agency Phone: 312-836-4263
Shown By
Agent Name: Aimee Leon
Agent Phone: (815) 516-7879
Agency Title: Gambino Realtors

Estimate Your Payment
Estimated Payment
$ 8,858.72 per month $6,808.93 Principal & Interest $1,612.58 Property Tax $437.21 Homeowner's InsuranceChange Payment Information

Member Participants (and their affiliated licensees, if applicable) shall indicate on their websites that IDX information is provided exclusively for consumers’ personal non-commercial use, that it may not be used for any purpose other than to identify prospective properties consumers may be interested in purchasing, that the data is deemed reliable but is not guaranteed by MLS GRID, and that the use of the MLS GRID Data may be subject to an end user license agreement prescribed by the Member Participant’s applicable MLS if any and as amended from time to time. MLS GRID may, at its discretion, require use of other disclaimers as necessary to protect Member Participant, and/or their MLS from liability.
Based on information submitted to the MLS GRID. All data is obtained from various sources and may not have been verified by broker or MLS GRID. Supplied Open House Information is subject to change without notice. All information should be independently reviewed and verified for accuracy. Properties may or may not be listed by the office/agent presenting the information.
Privacy Policy / DMCA Notice / ADA Accessibility


This site is hosted, designed and copyright
© 1994 - 2026 by
Delta Media Group, Inc. -- Patent Pending --
1008 Meadow Road | MLS# 12714940
This single family home located at 1008 Meadow Road , Northbrook, IL 60062 is currently listed for sale with an asking price of $1,499,000. This property was built in 2007 and has 5 bedrooms and 4 full and 1 partial baths with 4764 sq. ft. Meadow Road is located in the Northbrook Estates subdivision within the District 225 school district. Search Northbrook Estates real estate on aleon.gogambino.com today.