
BEDS5
BATHS4 full 1 partial
SQUARE FEET5,066
MLS#26021338
STATUSActive Contingent
PROPERTY TYPEResidential - Single Family
SUBDIVISIONThe Summit
Property Description
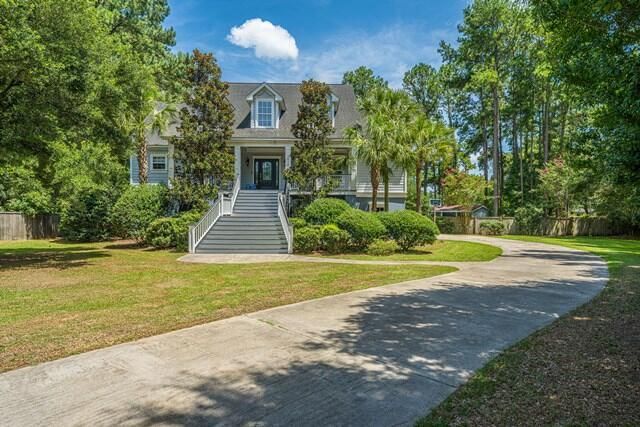
Spacious custom home with 5 bedrooms & 4.5 baths in The Summit. Large cul de-sac lot with salt water pool. Mature landscaping on .83 acres. Custom floor plan with custom woodwork including hardwood floors. extensive moldings, wainscoting and coffered ceiling. Open floor plan with lots of natural light. Use Seller's Preferred Lender to buy this home and receive an incentive towards your closing costs or rate buydown
Property Features
Property Type: Residential - Single Family
Cooling: Central Air
Fireplaces: 1
Garage: 2 car attached
Heating: Central, Electric, Forced Air
Home Style: Traditional
Lot Size: 0.83 Acres
Roof Type: Asphalt
Stories: 3.0
Year Built: 2006
Amenities
Ceiling - Smooth
High Ceilings
Garden Tub/Shower
Walk-In Closet(s)
Wet Bar
Ceiling Fan(s)
Bonus
Eat-in Kitchen
Family
Entrance Foyer
Game
Media
Office
Pantry
Separate Dining
Lawn Irrigation
Feature Descriptions
Building Area Total: 5066
Community Features: Trash
Days on Site: 3
Exterior: Cement Siding, Stucco
Fencing: Wood
Fireplace Features: Family Room, One
Fireplace Y/N: Yes
Flooring: Ceramic Tile, Wood
GarageY/N: Yes
HeatingY/N: 1
Laundry: Electric Dryer Hookup, Washer Hookup, Laundry Room
Lot Dimensions: 0.83 acre(s)
Lot Features: Cul-De-Sac, Level
Other Structures: No
Parking Features: 2 Car Garage, Attached, Off Street
Patio And Porch: Front Porch
Pool Features: In Ground
Sewer: Public Sewer
Swimming Pool: Yes
Utilities: Dominion Energy, Dorchester Cnty Water and Sewer Dept, Summerville CPW
Water: Public
Local Schools
High School: Summerville
Middle School: Alston
Elementary School: Alston Bailey
Listed By / Shown By
Listed By
Agency Name: Carolina One Real Estate
Agency Contact: 843-779-8660
Shown By
Agent Name: Aimee Leon
Agent Phone: (815) 516-7879
Agency Title: Gambino Realtors

Estimate Your Payment
Estimated Payment
$ 3,504.63 per month $3,293.18 Principal & Interest $0.00 Property Tax (data not provided by mls) $211.46 Homeowner's InsuranceChange Payment Information
Privacy Policy / DMCA Notice / ADA Accessibility


This site is hosted, designed and copyright
© 1994 - 2026 by
Delta Media Group, Inc. -- Patent Pending --
1012 Denali Court | MLS# 26021338
This single family home located at 1012 Denali Court, Summerville, SC 29483 is currently listed for sale with an asking price of $725,000. This property was built in 2006 and has 5 bedrooms and 4 full and 1 partial baths with 5066 sq. ft. Denali Court is located in the The Summit subdivision. Search The Summit real estate on aleon.gogambino.com today.