
BEDS3
BATHS3 full
SQUARE FEET4,000
MLS#12718835
STATUSNew
PROPERTY TYPEResidential - Single Family
SCHOOLDistrict 100
Property Description
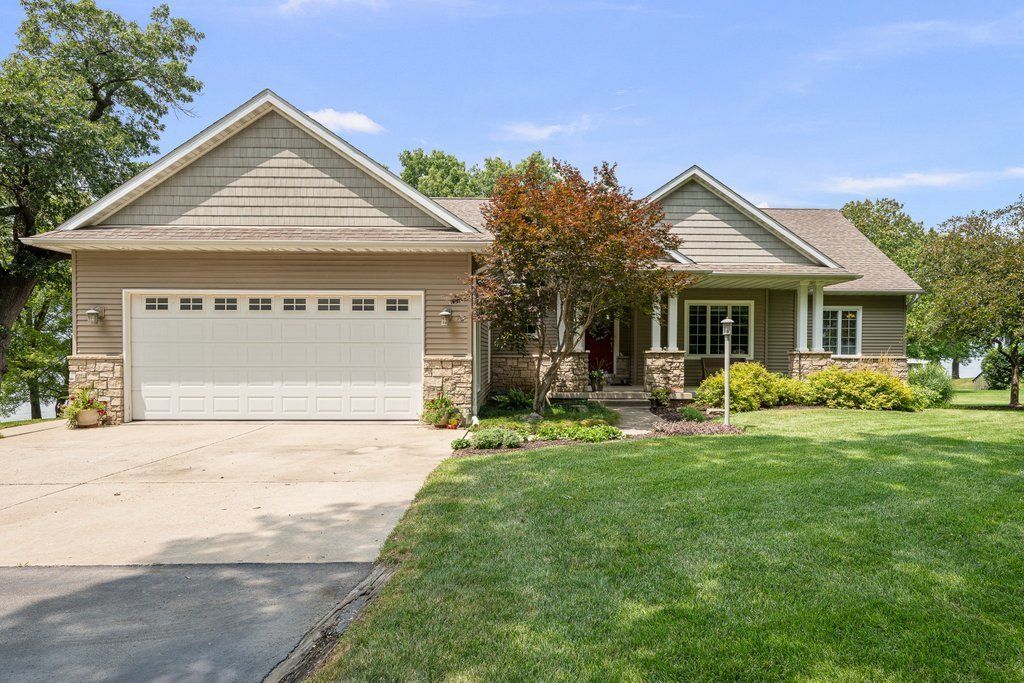
Custom-built 3 Bedroom River Home for sale in Cordova, IL! Situated on a double lot with 3 acres of mature trees and 200 feet of river frontage, this property features its own shoreline with dock access. The home sits well above the record flood line of 1965, meaning no flood insurance is required. You can enjoy boat rides and sunsets all season long on Pool 14, which offers access to Princeton Beach, navigable backwaters, and multiple boat-in dining and entertainment options. Inside, the home features red oak hardwood floors and an abundance of natural light from display windows with top and bottom crown molding. The open-concept main floor provides excellent flow and includes a primary bedroom,custom-made beechwood cabinetry enclosed & exposed composite decks. The downstairs is designed for entertaining and could easily serve as separate living quarters, featuring a walkout to the river, a family room, a hot tub, and two large bedrooms. Key upgrades include a brand new air conditioner with a lifetime warranty, a top-of-the-line irrigation system, and Andersen 400 series windows. The property also includes a 40x30 Morton Building and is wired with fiber internet. For anyone looking to settle high and dry on the banks of the Mississippi River, this property is a must-see.
Property Features
Property Type: Residential - Single Family
Basement: Finished, Egress Window, Rec/Family Area, Sleeping Area, Full
Basement: Yes
Cooling: Central Air
Fireplaces: 2
Heating: Natural Gas, Electric
Home Style: Ranch
Lot Size: 3.00 Acres
Roof Type: Asphalt
Taxes: $16,000
Year Built: 2006
Feature Descriptions
Additional rooms: Office, Enclosed Porch Heated, Pantry, Enclosed Porch, Utility Room-Lower Level
Additional Structures: Outbuilding
Appliances: Range, Microwave, Dishwasher, High End Refrigerator, Washer, Dryer, Stainless Steel Appliance(s)
Association Includes: None
Dining Room: Kitchen/Dining Combo
Exterior: Vinyl Siding, Brick
Hot Tub: Yes
Lot: Corner Lot, Mature Trees
Lot Dimensions: 200x600x400x350
Parcel#: 0331120010
Parking: Asphalt
Sewer: Public Sewer
Total Rooms: 9
Township: Cordova
Water: Public
Room Sizes
Office: 12X14
Enclosed Porch Heated: 12X12
Pantry: 12X4
Enclosed Porch: 12X16
Pantry: 8X4
Bedroom 2: 13X14
Bedroom 3: 13X14
Dining Room: 14X12
Family Room: 23X14
Kitchen: 12X27
Laundry: 11X4
Living Room: 18X24
Primary Bedroom: 16X13
Local Schools
High School: Riverdale High School
Middle School: Riverdale Middle School
Elementary School: Riverdale Elementary School
School District: District 100
Listed By / Shown By
Listed By
Agency Name: Ruhl&Ruhl REALTORS Bettendorf
Agency Phone: 563-441-5000
Shown By
Agent Name: Aimee Leon
Agent Phone: (815) 516-7879
Agency Title: Gambino Realtors

Estimate Your Payment
Estimated Payment
$ 5,321.37 per month $3,747.41 Principal & Interest $1,333.33 Property Tax $240.63 Homeowner's InsuranceChange Payment Information

Member Participants (and their affiliated licensees, if applicable) shall indicate on their websites that IDX information is provided exclusively for consumers’ personal non-commercial use, that it may not be used for any purpose other than to identify prospective properties consumers may be interested in purchasing, that the data is deemed reliable but is not guaranteed by MLS GRID, and that the use of the MLS GRID Data may be subject to an end user license agreement prescribed by the Member Participant’s applicable MLS if any and as amended from time to time. MLS GRID may, at its discretion, require use of other disclaimers as necessary to protect Member Participant, and/or their MLS from liability.
Based on information submitted to the MLS GRID. All data is obtained from various sources and may not have been verified by broker or MLS GRID. Supplied Open House Information is subject to change without notice. All information should be independently reviewed and verified for accuracy. Properties may or may not be listed by the office/agent presenting the information.
Privacy Policy / DMCA Notice / ADA Accessibility


This site is hosted, designed and copyright
© 1994 - 2026 by
Delta Media Group, Inc. -- Patent Pending --
1015 3rd Avenue | MLS# 12718835
This single family home located at 1015 3rd Avenue, Cordova, IL 61242 is currently listed for sale with an asking price of $825,000. This property was built in 2006 and has 3 bedrooms and 3 full baths with 4000 sq. ft. 3rd Avenue is located within the District 100 school district. Search Cordova real estate on aleon.gogambino.com today.