
BEDS3
BATHS1 full 1 partial
SQUARE FEET1,683
MLS#12813385
STATUSNew
PROPERTY TYPEResidential - Single Family
SCHOOLDistrict 212
Property Description
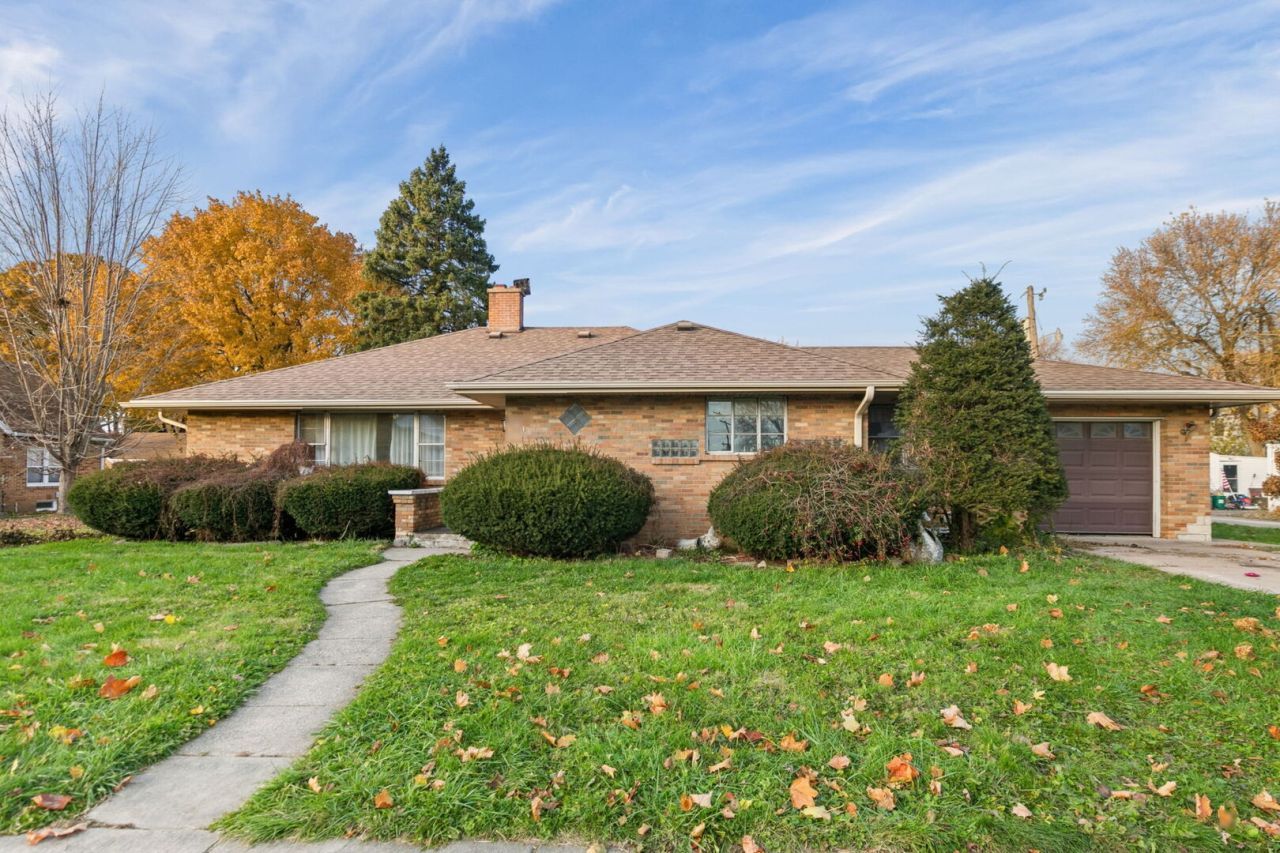
Great home in a great location! For the buyer looking for a winter project, this may be just the one! This 1.5-story home offers 3 bedrooms and 1.5 baths and is ready for someone with vision and a little TLC. This is a true fixer-upper. Enter through the small foyer, complete with a convenient closet. Hardwood flooring flows throughout much of the main level. The expansive living room offers picturesque windows that bring in plenty of natural light, with a wood-burning fireplace serving as the focal point. The adjoining space provides plenty of room for a formal dining area. The kitchen features updated cabinetry, comes fully applianced, and offers a unique breakfast and everyday dining area surrounded by windows. Two LARGE bedrooms are located on the main level. The primary bedroom features a spacious walk-in closet, while bedroom number two offers two full closets. A full bathroom is conveniently situated between the two bedrooms. Just off the kitchen is an enclosed breezeway, the perfect spot for shoes, coats, and everyday comings and goings. This connecting space leads to the one-car attached garage and the sunroom, which offers direct access to the backyard. Upstairs, you'll find the third bedroom, a half bath, and a large attic closet for additional storage. The full unfinished basement with roughed-in plumbing has great potential to finish it off. Adding an extra living area can easily be done. And now for the BONUS! A DETACHED THREE-CAR GARAGE! Whether you have extra vehicles, lots of toys, or enjoy hobbies that require some additional space, this garage is sure to get your attention. This home is for the buyer with vision, someone who isn't afraid of using elbow grease and who can appreciate the possibilities. Owned by a trust and being sold AS-IS, WHERE-IS. Bring your imagination, your toolbox, and your work gloves! Conveniently located near schools, shopping, dining, and interstate access. If a project is what you've been looking for, you'll certainly find an opportunity here!
Property Features
Property Type: Residential - Single Family
Basement: Yes
Basement: Unfinished, Full
Cooling: None
Fireplaces: 1
Garage: 4
Heating: Gas
Home Style: Cape Cod
Lot Size: 0.31 Acres
Roof Type: Asphalt
Stories: 1.5
Taxes: $5,075
Year Built: 1956
Feature Descriptions
Additional rooms: Eating Area, Foyer, Bonus Room, Sun Room
Appliances: Range, Microwave, Dishwasher, Refrigerator, Washer, Dryer, Water Softener Owned
Association Includes: None
Dining Room: Combined w/ LivRm
Exterior: Vinyl Siding, Brick
Fireplace: Wood Burning
Fireplace Location(s): Living Room
Laundry: Gas Dryer Hookup
Lot Dimensions: 89x151
Other Equipment: Water-Softener Owned, Ceiling Fan(s), Sump Pump, Water Heater-Gas
Parcel#: 24241550220000
Parking: Concrete, Garage Door Opener, Yes, Garage Owned, Attached, Detached, Garage
Sewer: Public Sewer
Total Rooms: 8
Township: Flagg
Water: Public
Room Sizes
Eating Area: 8X8
Foyer: 4X6
Bonus Room: 7X12
Sun Room: 10X18
Bedroom 2: 13X15
Bedroom 3: 13X14
Dining Room: 10X15
Kitchen: 12X13
Living Room: 15X20
Primary Bedroom: 13X14
Local Schools
High School: Rochelle Township High School
School District: District 212
Listed By / Shown By
Listed By
Agency Name: Coldwell Banker Real Estate Group
Agency Phone: 815-756-2557
Shown By
Agent Name: Aimee Leon
Agent Phone: (815) 516-7879
Agency Title: Gambino Realtors

Estimate Your Payment
Estimated Payment
$ 1,244.21 per month $771.74 Principal & Interest $422.92 Property Tax $49.55 Homeowner's InsuranceChange Payment Information

Member Participants (and their affiliated licensees, if applicable) shall indicate on their websites that IDX information is provided exclusively for consumers’ personal non-commercial use, that it may not be used for any purpose other than to identify prospective properties consumers may be interested in purchasing, that the data is deemed reliable but is not guaranteed by MLS GRID, and that the use of the MLS GRID Data may be subject to an end user license agreement prescribed by the Member Participant’s applicable MLS if any and as amended from time to time. MLS GRID may, at its discretion, require use of other disclaimers as necessary to protect Member Participant, and/or their MLS from liability.
Based on information submitted to the MLS GRID. All data is obtained from various sources and may not have been verified by broker or MLS GRID. Supplied Open House Information is subject to change without notice. All information should be independently reviewed and verified for accuracy. Properties may or may not be listed by the office/agent presenting the information.
Privacy Policy / DMCA Notice / ADA Accessibility


This site is hosted, designed and copyright
© 1994 - 2026 by
Delta Media Group, Inc. -- Patent Pending --
1019 8th Avenue | MLS# 12813385
This single family home located at 1019 8th Avenue, Rochelle, IL 61068 is currently listed for sale with an asking price of $169,900. This property was built in 1956 and has 3 bedrooms and 1 full and 1 partial baths with 1683 sq. ft. 8th Avenue is located within the District 212 school district. Search Rochelle real estate on aleon.gogambino.com today.