
BEDS3
BATHS2 full
SQUARE FEET1,575
MLS#26031042
STATUSActive
PROPERTY TYPEResidential - Single Family
SUBDIVISIONSt. James Estates
Property Description
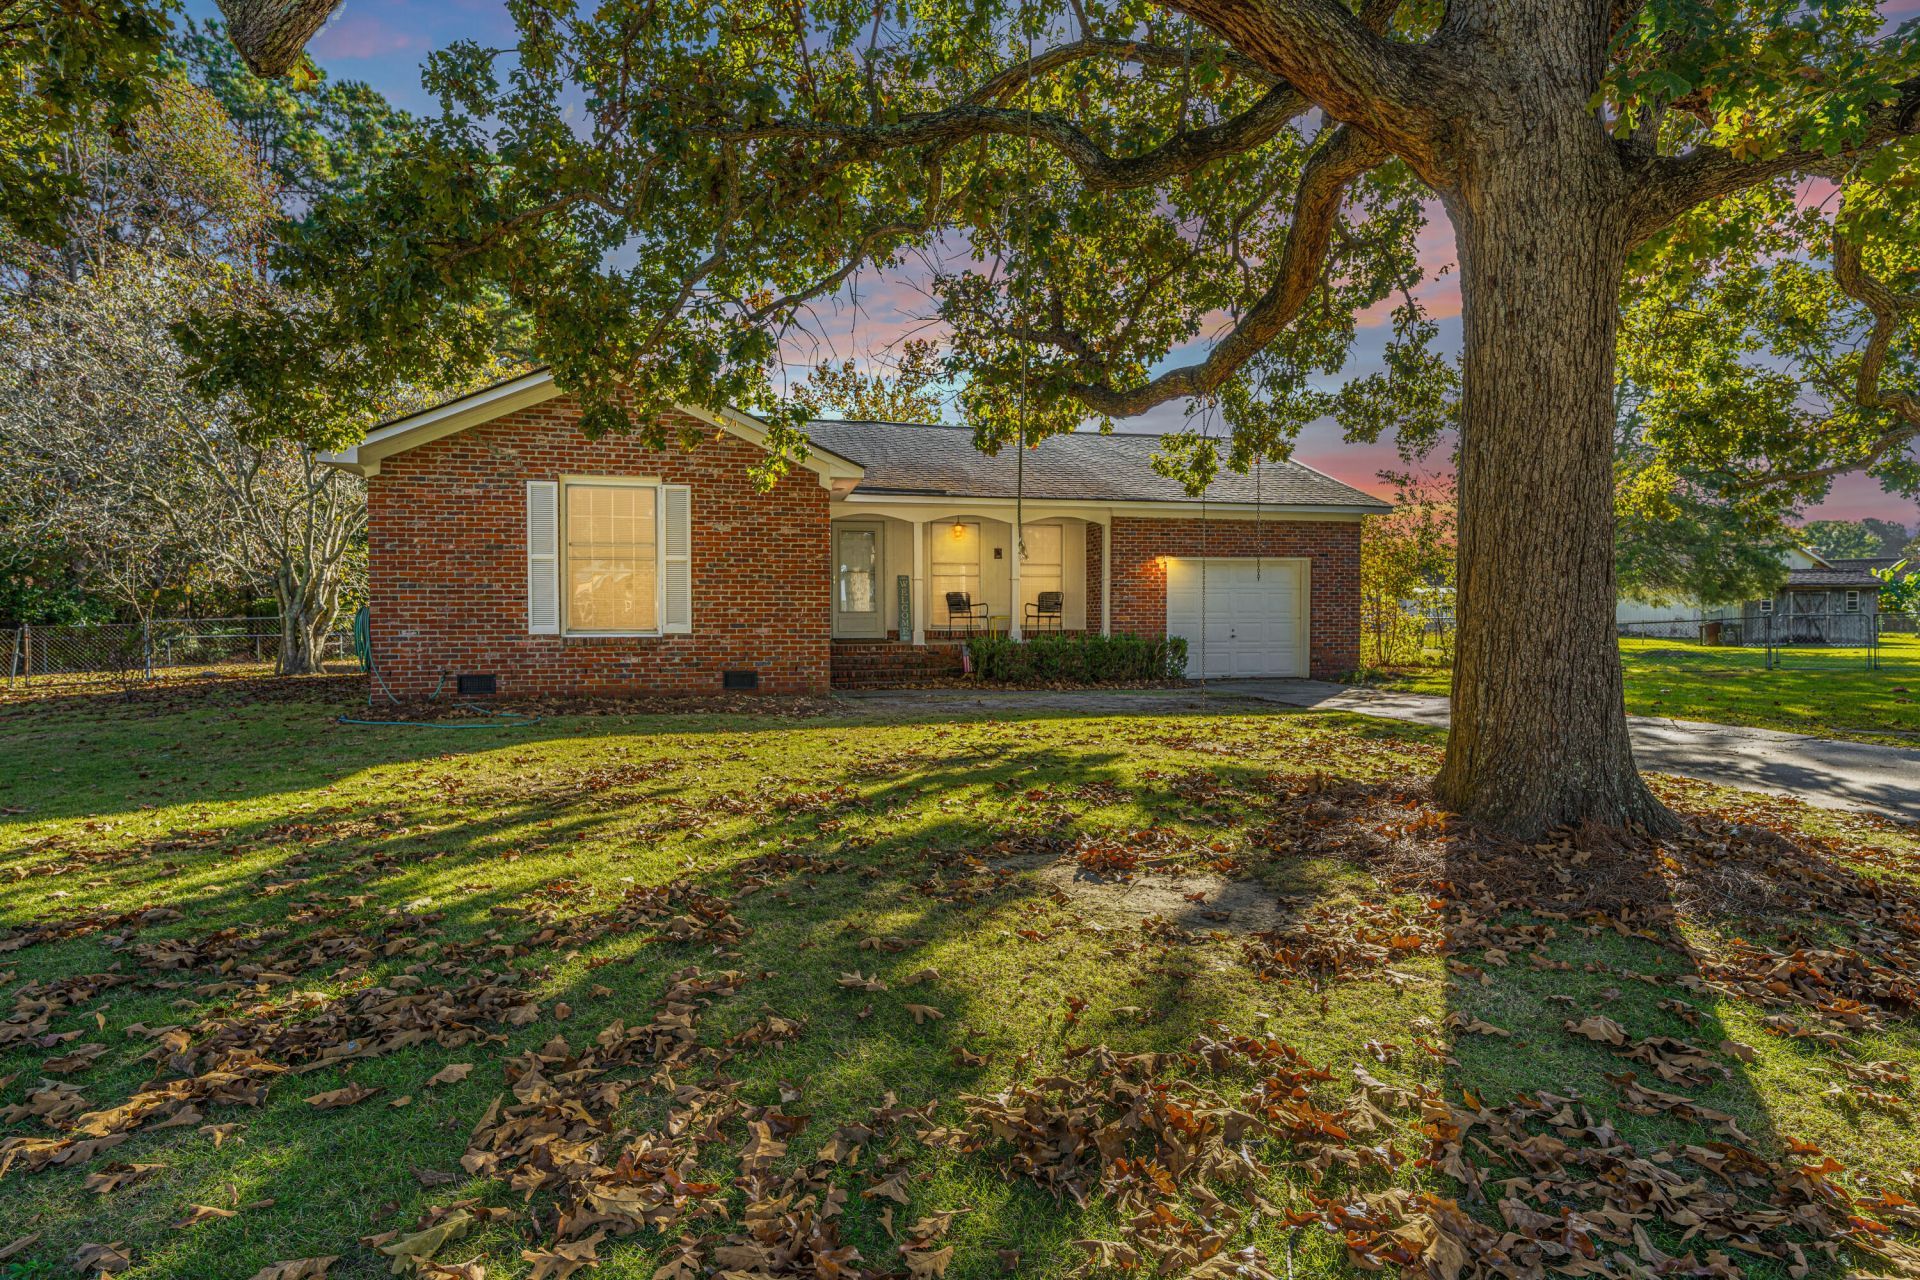
Welcome to 102 Winston Circle--a charming 1,575-square-foot brick ranch with 3 bedrooms and 2 bathrooms, tucked away on a spacious 0.60-acre cul-de-sac lot. Just minutes from I-26, Park Circle, and downtown Charleston, this inviting home is ready for its next chapter--and your Christmas tree!Recent updates include smooth ceilings, fresh paint, and an updated kitchen and bathrooms. Enjoy cozy evenings by the wood-burning fireplace, plus the peace of mind of a newer roof and a crawlspace dehumidifier. A bonus room with fresh carpet and ample storage, along with a large shed, adds even more room to live, work, and play. Easy living starts here!Use Seller's Preferred Lender to buy this home and receive an incentive towards your closing costs or rate buydown.
Upcoming Open Houses
Open House Saturday November 21st, 10:00am - 12:00pm
Open House Sunday November 22nd, 11:30am - 1:30pm
Property Features
Property Type: Residential - Single Family
Cooling: Central Air
Fireplaces: 1
Garage: 1
Heating: Central
Home Style: Ranch, Traditional
Lot Size: 0.60 Acres
Roof Type: Architectural
Stories: 1.0
Year Built: 1975
Amenities
Ceiling - Smooth
Ceiling Fan(s)
Bonus
Feature Descriptions
Building Area Total: 1575
Days on Site: 2
Exterior: Brick Veneer
Fencing: Fence - Metal Enclosed
Fireplace Features: Living Room, One, Wood Burning
Fireplace Y/N: Yes
Flooring: Laminate, Carpet, Wood
GarageY/N: Yes
HeatingY/N: 1
Lot Dimensions: 0.60 acre(s)
Lot Features: Cul-De-Sac
Other Structures: No, Shed(s)
Parking Features: 1 Car Garage
Sewer: Private Sewer
Water: Private
Local Schools
High School: Goose Creek
Middle School: Sangaree Intermediate
Elementary School: Bowens Corner Elementary
Listed By / Shown By
Listed By
Agency Name: Carolina One Real Estate
Agency Contact: 843-779-8660
Shown By
Agent Name: Aimee Leon
Agent Phone: (815) 516-7879
Agency Title: Gambino Realtors

Estimate Your Payment
Estimated Payment
$ 1,643.55 per month $1,544.39 Principal & Interest $0.00 Property Tax (data not provided by mls) $99.17 Homeowner's InsuranceChange Payment Information
Privacy Policy / DMCA Notice / ADA Accessibility


This site is hosted, designed and copyright
© 1994 - 2026 by
Delta Media Group, Inc. -- Patent Pending --
102 Winston Circle | MLS# 26031042
This single family home located at 102 Winston Circle, Goose Creek, SC 29445 is currently listed for sale with an asking price of $340,000. This property was built in 1975 and has 3 bedrooms and 2 full baths with 1575 sq. ft. Winston Circle is located in the St. James Estates subdivision. Search St. James Estates real estate on aleon.gogambino.com today.