
BEDS3
BATHS1 full 1 partial
SQUARE FEET1,200
MLS#12718855
STATUSNew
PROPERTY TYPERental - Single Family
SCHOOLDistrict 299
Property Description
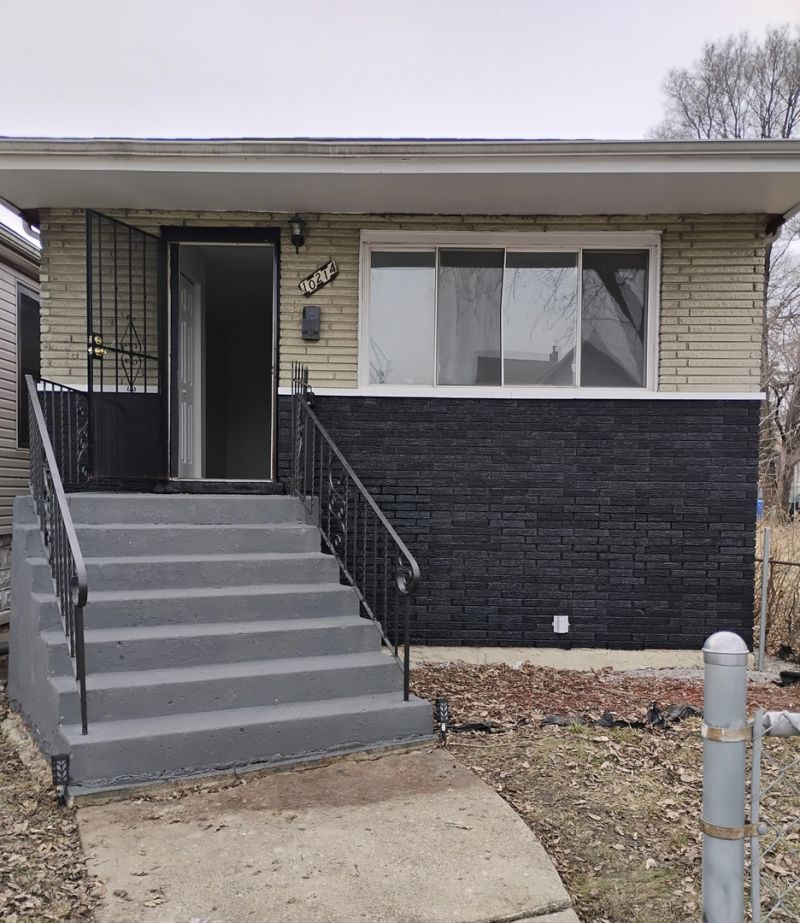
Welcome home to 10214 S La Salle Street - a beautifully refreshed single-family gem nestled in one of Chicago's most conveniently connected neighborhoods. From the moment you walk in, you'll notice the difference. Fresh paint, new laminate flooring, and plush bedroom carpeting create a warm, modern feel throughout. New kitchen appliances will be installed before closing! With 3 bedrooms, 1.5 bathrooms, and a basement with a den ready for your personal touch, and a detached 2-car garage, this home checks every box - and then some. Move-in ready and waiting for you. Step outside and everything you need is right at your fingertips. Grocery runs are effortless with Food Mart, Buy-N-Save, and Rose Ridge Foods just minutes away. Whether you're grabbing your morning coffee at Dunkin', unwinding over dinner at Serenity, or indulging in Chicago's beloved comfort food at Hut Fish & Chicken or Chicken Shack, great dining is always close by. For those who love the outdoors, Block Park, Smith Park, and Fernwood Park offer the perfect escape for morning walks, weekend picnics, or just enjoying fresh air without leaving the neighborhood. And when the city calls, you're only 5 minutes from the South Shore Line and just 6 miles from the iconic shores of Lake Michigan. This is more than a house - it's a lifestyle. Don't miss your opportunity to own a piece of Chicago at a price that makes sense.
Property Features
Property Type: Rental - Single Family
Basement: Unfinished, Full
Basement: Yes
Cooling: Central Air, None
Garage: 2
Heating: Natural Gas
Lot Size: 25 x 125
Year Built: 1968
Feature Descriptions
Additional rooms: No additional rooms
Exterior: Brick
Laundry: Gas Dryer Hookup
Lot Dimensions: 25 x 125
Parking: Yes, Detached, Garage
Rent Includes: Water
Sewer: Public Sewer
Total Rooms: 5
Township: Hyde Park
Water: Public
Room Sizes
Bedroom 2: 12X12
Bedroom 3: 10X12
Kitchen: 10X14
Laundry: 10X8
Living Room: 16X14
Primary Bedroom: 13X14
Local Schools
Elementary School: Langston Hughes Elementary Schoo
School District: District 299
Listed By / Shown By
Listed By
Agency Name: Real Estate Growth Partners
Agency Phone: 312-545-1030
Shown By
Agent Name: Aimee Leon
Agent Phone: (815) 516-7879
Agency Title: Gambino Realtors


Member Participants (and their affiliated licensees, if applicable) shall indicate on their websites that IDX information is provided exclusively for consumers’ personal non-commercial use, that it may not be used for any purpose other than to identify prospective properties consumers may be interested in purchasing, that the data is deemed reliable but is not guaranteed by MLS GRID, and that the use of the MLS GRID Data may be subject to an end user license agreement prescribed by the Member Participant’s applicable MLS if any and as amended from time to time. MLS GRID may, at its discretion, require use of other disclaimers as necessary to protect Member Participant, and/or their MLS from liability.
Based on information submitted to the MLS GRID. All data is obtained from various sources and may not have been verified by broker or MLS GRID. Supplied Open House Information is subject to change without notice. All information should be independently reviewed and verified for accuracy. Properties may or may not be listed by the office/agent presenting the information.
Privacy Policy / DMCA Notice / ADA Accessibility


This site is hosted, designed and copyright
© 1994 - 2026 by
Delta Media Group, Inc. -- Patent Pending --
10214 S La Salle Street | MLS# 12718855
This property located at 10214 S La Salle Street , Chicago, IL 60628 is currently listed for rent with an asking price of $2,000 / Monthly. S La Salle Street is located within the District 299 school district. Search Chicago real estate on aleon.gogambino.com today.