
BEDS4
BATHS2 full 1 partial
SQUARE FEET2,164
MLS#26018427
STATUSActive
PROPERTY TYPEResidential - Single Family
SUBDIVISIONTaylor Farms
Property Description
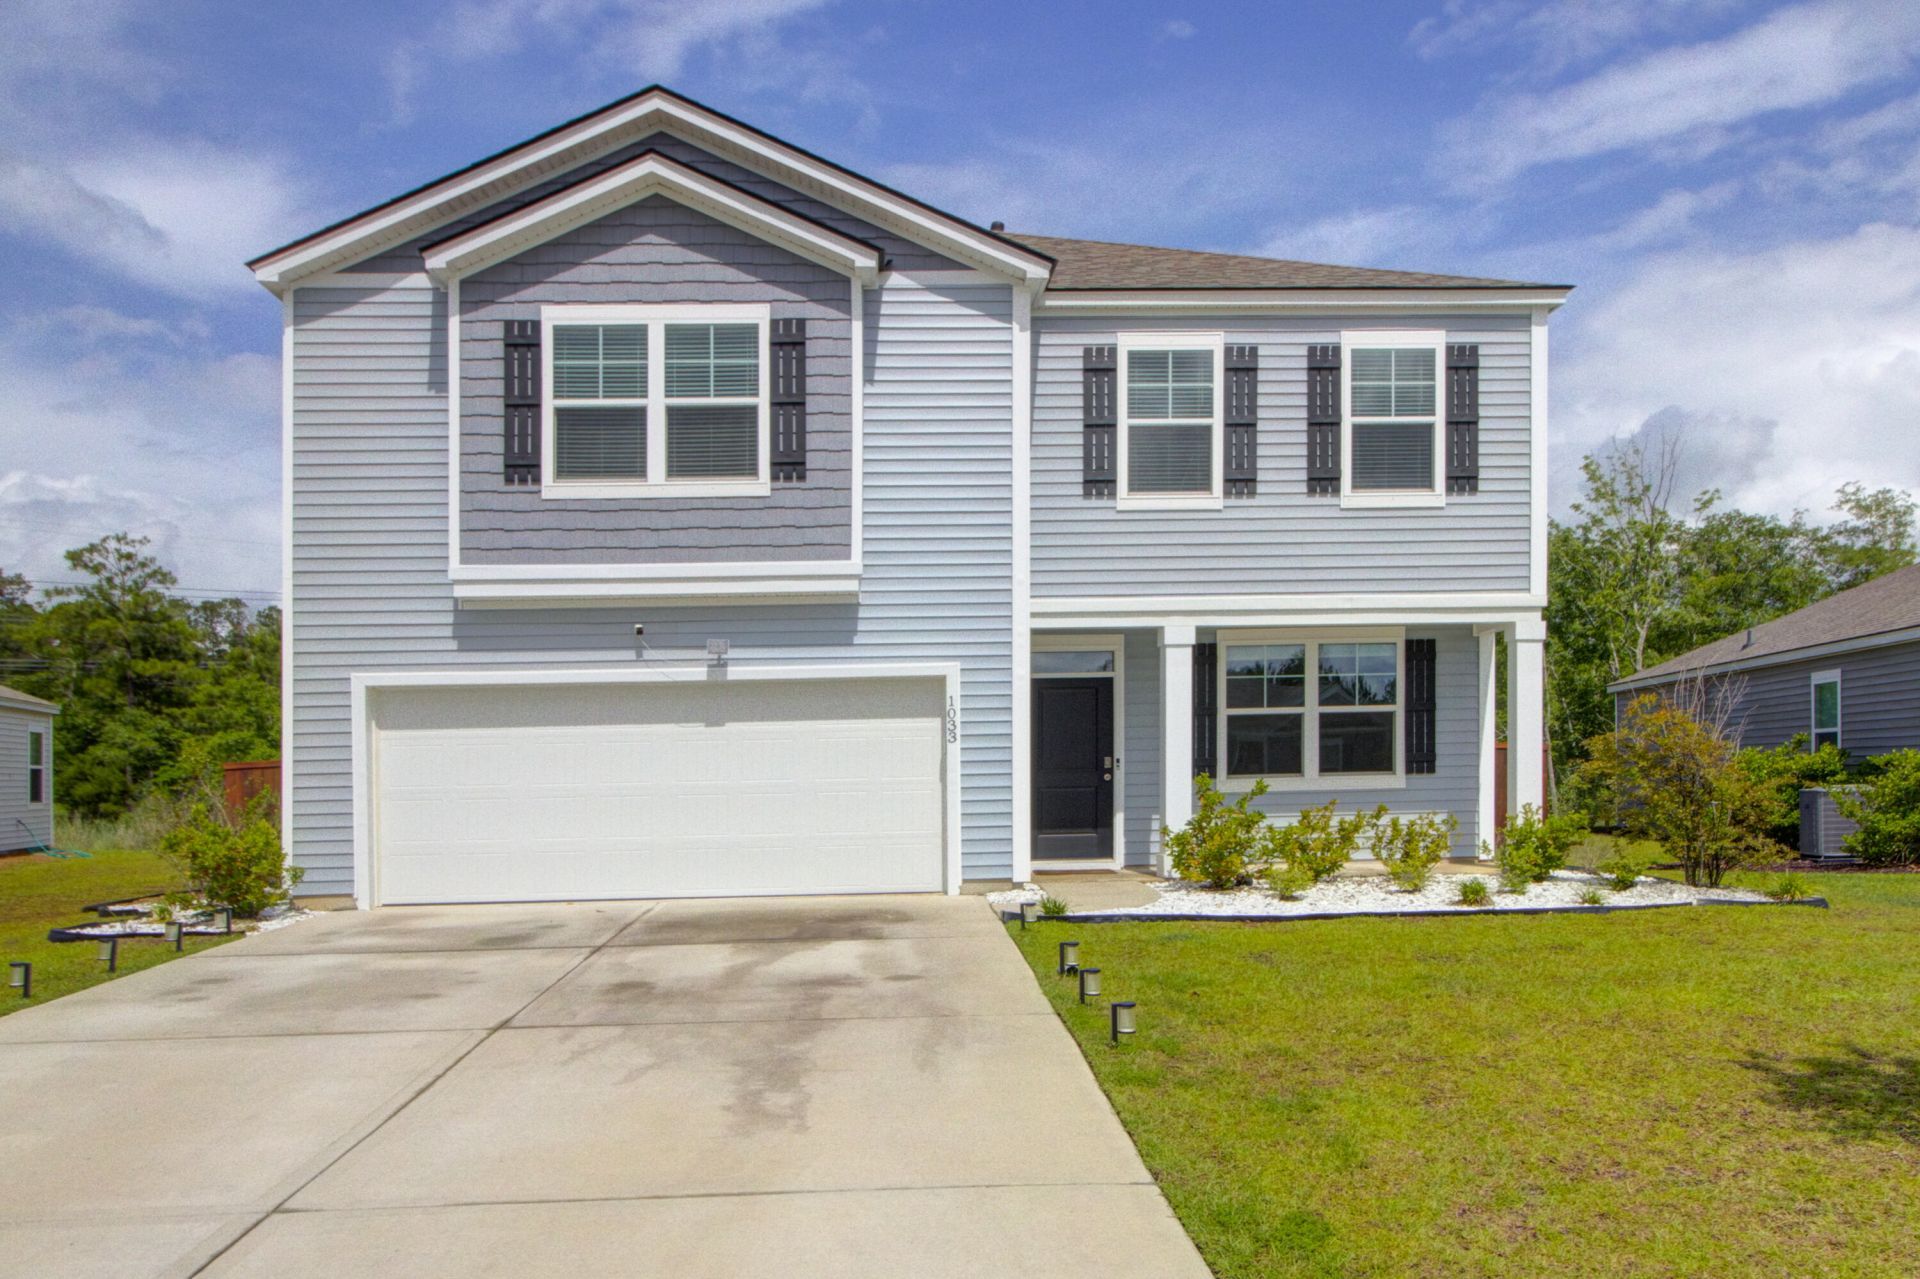
One owner home ready for new owner. Taylor Farms was created in 2023 in the heart of Ladson. Its a great location for quick commute. I-26 is just minutes away. This two story home with spacious entryway and large room to the right. It can be a formal dining room, play room, office it can be anything. As you continue walking you come into the large kitchen with a pantry that you will be thrilled with. The kitchen, dining room living room flow and carry to the back yard. The spacious yard will allow all to play while still using the kitchen and not feeling isolated. The home is ideal for entertaining, play time and comfortable living. The upstairs holds a large primary and large primary bathroom. An additional full bathroom and 3 bedrooms. The laundry is up and very large.
Property Features
Property Type: Residential - Single Family
Cooling: Central Air
Garage: 2
Heating: Central, Forced Air
Home Style: Traditional
Lot Size: 0.18 Acres
Roof Type: Fiberglass
Stories: 2.0
Year Built: 2023
Amenities
Ceiling - Smooth
Kitchen Island
Walk-In Closet(s)
Eat-in Kitchen
Family
Formal Living
Office
Pantry
Separate Dining
Feature Descriptions
Building Area Total: 2164
Days on Site: 34
Exterior: Vinyl Siding
Flooring: Carpet, Vinyl
GarageY/N: Yes
HeatingY/N: 1
Laundry: Laundry Room
Lot Dimensions: 0.18 acre(s)
Lot Features: 0 - .5 Acre
Other Structures: No
Parking Features: 2 Car Garage, Garage Door Opener
Sewer: Public Sewer
Utilities: BCW & SA, Dominion Energy
Water: Public
Window Features: Thermal Windows/Doors
Local Schools
High School: Stratford
Middle School: College Park
Elementary School: College Park
Listed By / Shown By
Listed By
Agency Name: Carolina One Real Estate
Agency Contact: 843-779-8660
Shown By
Agent Name: Aimee Leon
Agent Phone: (815) 516-7879
Agency Title: Gambino Realtors

Estimate Your Payment
Estimated Payment
$ 1,836.91 per month $1,726.08 Principal & Interest $0.00 Property Tax (data not provided by mls) $110.83 Homeowner's InsuranceChange Payment Information
Privacy Policy / DMCA Notice / ADA Accessibility


This site is hosted, designed and copyright
© 1994 - 2026 by
Delta Media Group, Inc. -- Patent Pending --
1033 Peridote Way | MLS# 26018427
This single family home located at 1033 Peridote Way, Ladson, SC 29456 is currently listed for sale with an asking price of $380,000. This property was built in 2023 and has 4 bedrooms and 2 full and 1 partial baths with 2164 sq. ft. Peridote Way is located in the Taylor Farms subdivision. Search Taylor Farms real estate on aleon.gogambino.com today.