
BEDS4
BATHS3 full
SQUARE FEET2,800
MLS#12716337
STATUSNew
PROPERTY TYPEResidential - Single Family
SCHOOLDistrict 210
Property Description
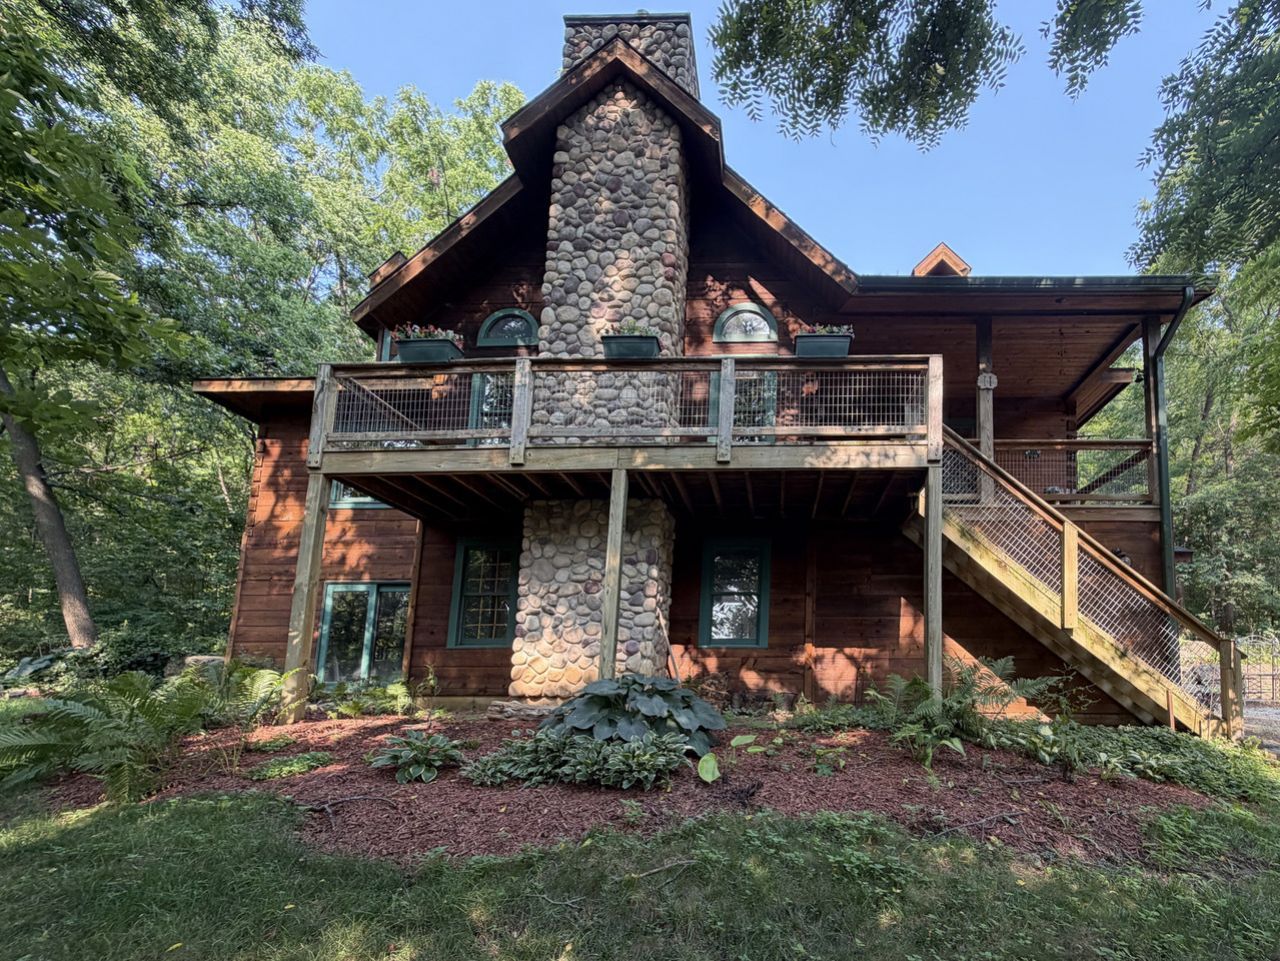
Equestrian Property for Sale, Galena, IL 61036. Custom built Log Home on acreage for sale at 11 Heatherdowns Lane, Galena, IL 61036.Home is nestled on a wooded lot sitting above the road below, located in The Galena Territory. Beautiful custom built rough sawn dove-tail corners design full log home featuring a heavy timber double roof system, there is a heavy truss system, hemlock cross beams, with2x6 construction, cathedral ceilings in kitchen, dining and living room area, granite counter tops, newly installed oak floors in living room June 2026, copper sinks, tile flooring and carpeting in the bedrooms. Skylights offer nature lighting to beam in. Home and horse barn has been recently stained in November 2025. This home is set up for main level living comfort. The pantry is set up with hook ups for laundry, if one would like to move the laundry to main level, currently laundry is in the lower level. There are two bedrooms on the main level and two in the lower level. Home offers three full bathrooms, one is located in the primary bedroom, with granite countertop, double hammer vessel sinks with waterfall faucets, a shower and a walk-in bathtub with seating. Other bathroom on main level services bedroom #2 and the public areas. There is a full bathroom in the lower level for the two lower bedrooms. A Jotul wood-burning woodstove featuring a foot petal sets the mood for a warming and relaxing cool weather evening. The garage is under the home and can accommodate 3.5vehicles. To wooden decks can be found on front and rear of home along with a screen in porch area. There is a Horse Barn, with a fenced in pasture area, offering water and electricity, and this property allows for up to four horses. Seller is offering a 14-monthSignature Home Warranty Plan at closing. Appliances in kitchen are 6-7 years old. Kitchen stove is gas. Property sits on a double lot. Annual HOA, transfer fee and C/R applies. Aerial views are estimates of boundary lines and not a survey. Room dimensions are approximates. Buyer to verify.
Property Features
Property Type: Residential - Single Family
Basement: None
Cooling: Central Air
Fireplaces: 1
Garage: 3.5
Heating: Propane, Wood
Lot Size: 3.07 Acres
Roof Type: Asphalt
Taxes: $6,666
Year Built: 2001
Amenities
Vaulted Ceiling(s)
Cathedral Ceiling(s)
1st Floor Bedroom
1st Floor Full Bath
Open Floorplan
Granite Counters
Feature Descriptions
Additional rooms: Screened Porch
Appliances: Microwave, Dishwasher, Refrigerator, Washer, Dryer
Association Includes: None
Dining Room: Separate
Exterior: Log
Fireplace: Wood Burning
Fireplace Location(s): Living Room
Laundry: Main Level
Lot Dimensions: 1x1x1x1
Master Association Fee: 2808/ Yearly
Parcel#: 08101115000000
Parking: Gravel, Garage Door Opener, Yes, Attached, Garage
Sewer: Septic Tank
Total Rooms: 7
Township: Guilford
Water: Community
Room Sizes
Screened Porch: 14X7
Bedroom 2: 15X17
Bedroom 3: 15X15
Bedroom 4: 15X15
Dining Room: 12X15
Kitchen: 9X15
Laundry: 11X10
Living Room: 16X23
Primary Bedroom: 15X22
Local Schools
School District: District 210
Listed By / Shown By
Listed By
Agency Name: RE/MAX Prime Properties
Agency Phone: 779-214-0891
Shown By
Agent Name: Aimee Leon
Agent Phone: (815) 516-7879
Agency Title: Gambino Realtors

Estimate Your Payment
Estimated Payment
$ 3,576.25 per month $2,838.49 Principal & Interest $555.50 Property Tax $182.26 Homeowner's InsuranceChange Payment Information

Member Participants (and their affiliated licensees, if applicable) shall indicate on their websites that IDX information is provided exclusively for consumers’ personal non-commercial use, that it may not be used for any purpose other than to identify prospective properties consumers may be interested in purchasing, that the data is deemed reliable but is not guaranteed by MLS GRID, and that the use of the MLS GRID Data may be subject to an end user license agreement prescribed by the Member Participant’s applicable MLS if any and as amended from time to time. MLS GRID may, at its discretion, require use of other disclaimers as necessary to protect Member Participant, and/or their MLS from liability.
Based on information submitted to the MLS GRID. All data is obtained from various sources and may not have been verified by broker or MLS GRID. Supplied Open House Information is subject to change without notice. All information should be independently reviewed and verified for accuracy. Properties may or may not be listed by the office/agent presenting the information.
Privacy Policy / DMCA Notice / ADA Accessibility


This site is hosted, designed and copyright
© 1994 - 2026 by
Delta Media Group, Inc. -- Patent Pending --
11 Heatherdowns Lane | MLS# 12716337
This single family home located at 11 Heatherdowns Lane , Galena, IL 61036 is currently listed for sale with an asking price of $624,900. This property was built in 2001 and has 4 bedrooms and 3 full baths with 2800 sq. ft. Heatherdowns Lane is located within the District 210 school district. Search Galena real estate on aleon.gogambino.com today.