
BEDS4
BATHS3 full
SQUARE FEET2,500
MLS#12813409
STATUSNew
PROPERTY TYPEResidential - Condominium
SCHOOLDistrict 299
Property Description
Spectacular Luxury 4-Bedroom, 3-Bathroom Condo with Breathtaking Lake Michigan and Chicago Skyline Views! Experience luxury living at its finest in this completely remodeled, never-lived-in 4-bedroom, 3-bathroom residence, showcasing some of the most spectacular panoramic views Chicago has to offer! This exceptional condo has undergone an extensive, high-end renovation, thoughtfully designed with meticulous attention to every detail. All remodeling was completed with the proper permits and required inspections, offering peace of mind and confidence in the quality of the improvements. Best of all, nobody has lived in the residence since the renovation was completed-giving the next owner the opportunity to be the very first to enjoy this beautifully transformed home! Step inside and be captivated by expansive, sun-filled living and dining areas framed by oversized windows, offering truly breathtaking views of Lake Michigan and the magnificent Chicago skyline. From sparkling blue waters to spectacular sunrises and glittering city lights, these extraordinary views create a stunning backdrop for everyday living and entertaining. The showstopping designer kitchen features beautiful custom cabinetry, elegant natural wood accents, sophisticated countertops, and premium appliances, including a luxurious built-in Dacor refrigerator. A spacious center island provides the perfect combination of elegance, convenience, and functionality. All four generously sized bedrooms have been professionally soundproofed, providing an added level of privacy, comfort, and tranquility rarely found in condominium living. The spacious primary suite offers an inviting retreat, while the additional bedrooms provide excellent flexibility for guests, family, or a home office. The three beautifully remodeled bathrooms feature contemporary fixtures, stylish vanities, elegant tilework, and sophisticated designer finishes. Additional upgrades include a completely replaced electrical panel and all new plumbing, modern lighting, custom accent walls,Build in closet in all the bedrooms and plenty of storage space all were carefully selected finishes throughout the entire residence. Enjoy resort-style relaxation at the rooftop swimming pool and lounge area, where stunning lakefront scenery and panoramic views provide the perfect setting to unwind.
Property Features
Property Type: Residential - Condominium
Basement: None
Cooling: Wall Unit(s)
Garage: 1
Heating: Electric
Lot Size: COMMON
Stories: 39.0
Taxes: $15,973
Year Built: 1970
Feature Descriptions
Additional rooms: No additional rooms
Association Amenities: Bike Room/Bike Trails, Door Person, Elevator in Residence, Exercise Room, Storage, Health Club, On Site Manager/Engineer, Party Room, Sundeck, Pool, Receiving Room, Valet/Cleaner, Clubhouse, High Speed Conn., Security
Association Includes: Water, Gas, Parking, Insurance, Security, Doorman, TV/Cable, Clubhouse, Exercise Facilities, Pool, Exterior Maintenance, Scavenger, Snow Removal, Internet
Dining Room: Combined w/ LivRm
Exterior: Concrete
HOA Fee: 3430/ Monthly
Laundry: In Unit
Lot Dimensions: COMMON
Parcel#: 17032010661067
Parking: Yes, Garage Owned, Attached, Garage
Pet Allowed: Cats OK, Dogs OK, Number Limit
Sewer: Public Sewer
Total Rooms: 8
Township: North Chicago
Water: Lake Michigan
Room Sizes
Bedroom 2: 15X12
Bedroom 3: 10X12
Bedroom 4: 11X11
Dining Room: 16X13
Family Room: 25X20
Kitchen: 19X11
Laundry: 3X4
Living Room: 25X16
Primary Bedroom: 18X13
Local Schools
High School: Lincoln Park High School
Elementary School: Ogden Elementary
School District: District 299
Listed By / Shown By
Listed By
Agency Name: Ben & Heller Realty LLC
Agency Phone: 847-849-6885
Shown By
Agent Name: Aimee Leon
Agent Phone: (815) 516-7879
Agency Title: Gambino Realtors

Estimate Your Payment
Estimated Payment
$ 8,098.65 per month $6,359.24 Principal & Interest $1,331.08 Property Tax $408.33 Homeowner's InsuranceChange Payment Information

Member Participants (and their affiliated licensees, if applicable) shall indicate on their websites that IDX information is provided exclusively for consumers’ personal non-commercial use, that it may not be used for any purpose other than to identify prospective properties consumers may be interested in purchasing, that the data is deemed reliable but is not guaranteed by MLS GRID, and that the use of the MLS GRID Data may be subject to an end user license agreement prescribed by the Member Participant’s applicable MLS if any and as amended from time to time. MLS GRID may, at its discretion, require use of other disclaimers as necessary to protect Member Participant, and/or their MLS from liability.
Based on information submitted to the MLS GRID. All data is obtained from various sources and may not have been verified by broker or MLS GRID. Supplied Open House Information is subject to change without notice. All information should be independently reviewed and verified for accuracy. Properties may or may not be listed by the office/agent presenting the information.
Privacy Policy / DMCA Notice / ADA Accessibility


This site is hosted, designed and copyright
© 1994 - 2026 by
Delta Media Group, Inc. -- Patent Pending --
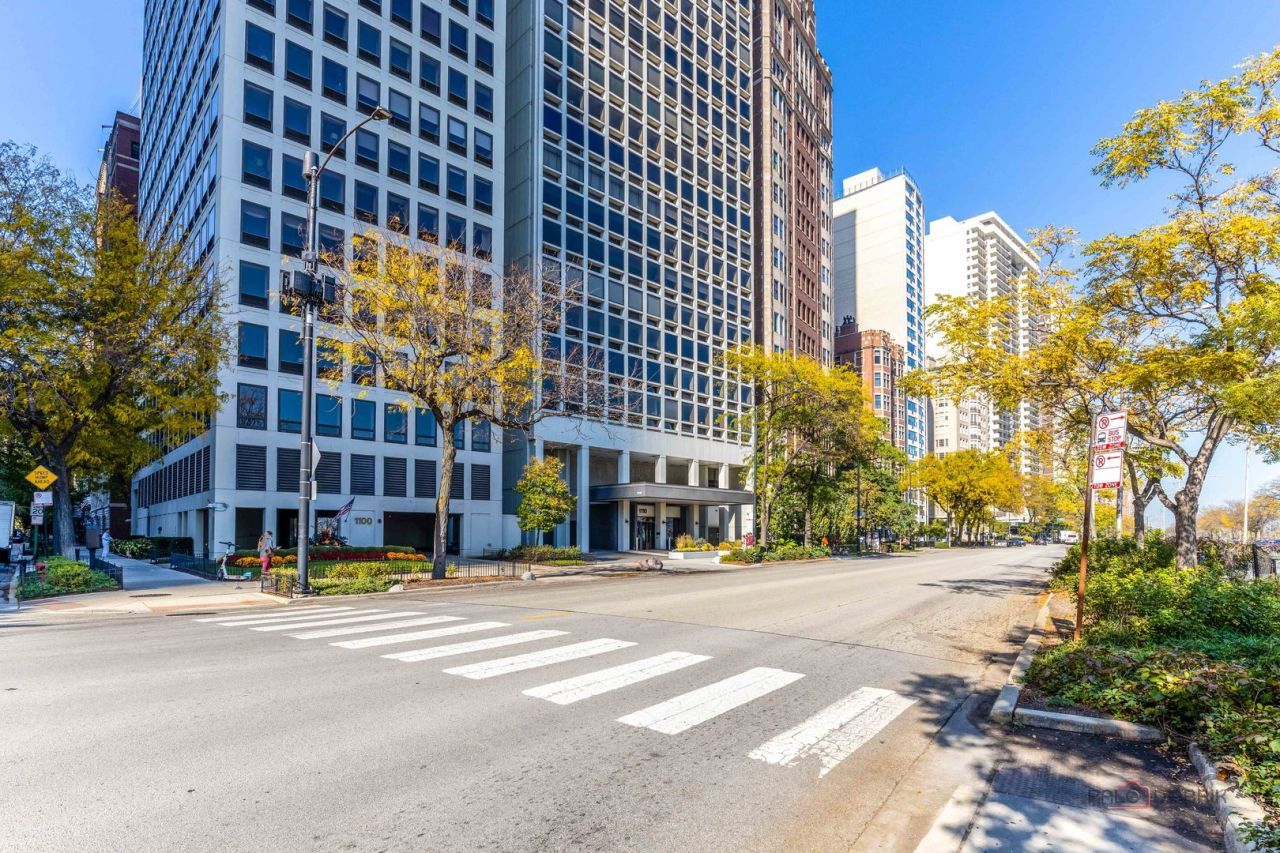
1110 N Lake Shore Drive , Unit 31N | MLS# 12813409
This condo located at 1110 N Lake Shore Drive , Unit 31N, Chicago, IL 60611 is currently listed for sale with an asking price of $1,400,000. This property was built in 1970 and has 4 bedrooms and 3 full baths with 2500 sq. ft. N Lake Shore Drive , Unit 31N is located within the District 299 school district. Search Chicago real estate on aleon.gogambino.com today.