
BEDS5
BATHS2 full 1 partial
SQUARE FEET2,500
MLS#12715873
STATUSNew
PROPERTY TYPEResidential - Single Family
SCHOOLDistrict 233
Property Description
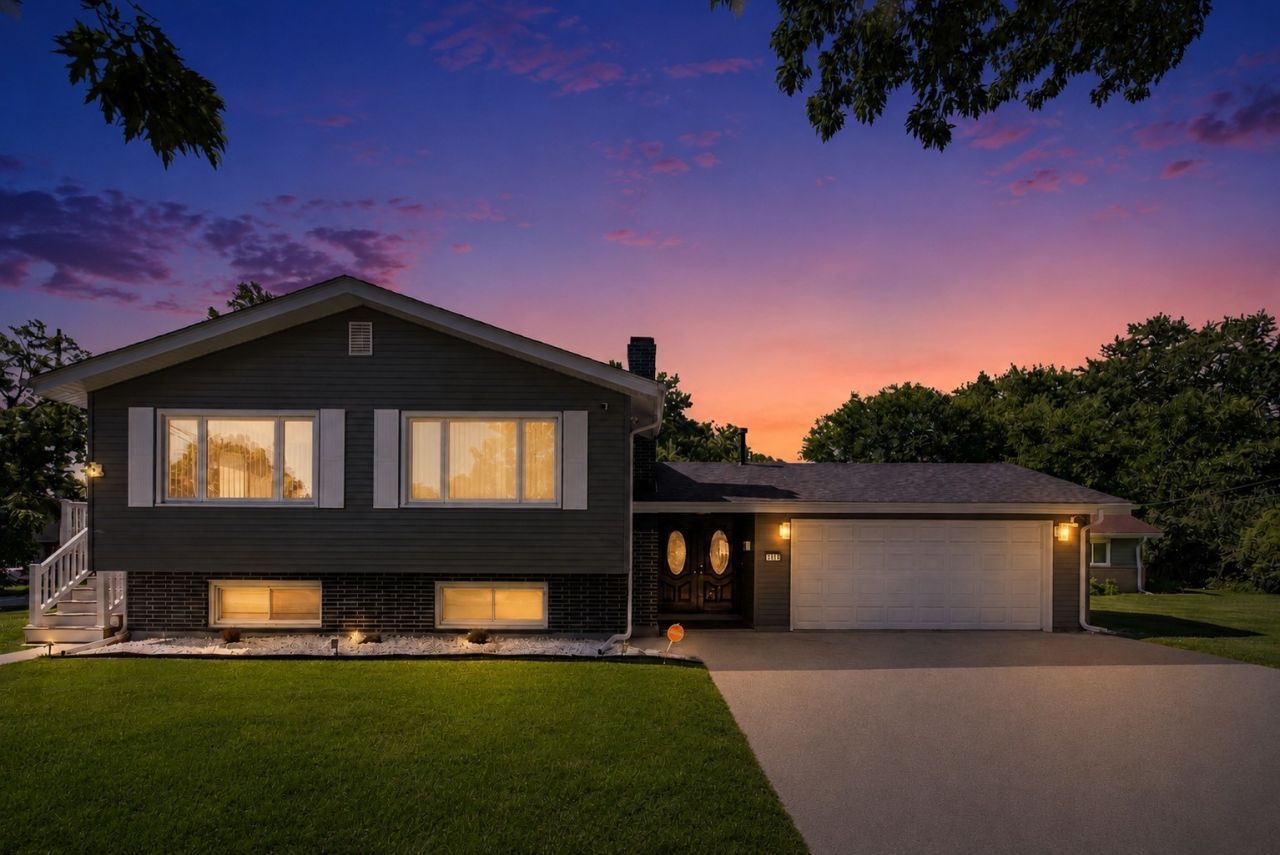
Welcome to this STUNNING split-level home in the highly sought-after Homewood-Flossmoor School District, where modern luxury meets everyday comfort. Situated on a desirable corner lot, this beautifully updated 5-bedroom, 2.5-bath residence offers an expansive floor plan designed for both entertaining and comfortable living. Step inside to discover stunning custom finishes throughout, including designer lighting, custom cabinetry, and elegant quartz countertops that elevate the heart of the home. The gourmet kitchen is a chef's dream, featuring a spacious center island, a smart refrigerator, and a complete stainless steel appliance suite, making meal preparation and hosting effortless. The generous living spaces provide room for everyone, while the finished basement has been transformed into the ultimate movie room, complete with a premium surround sound stereo system for an immersive entertainment experience. Retreat to the luxurious primary suite, your own private oasis featuring a spa-inspired bathroom with a separate soaking tub and walk-in shower, the perfect place to relax after a long day. Outside, enjoy the side deck, ideal for summer barbecues, morning coffee, or simply unwinding while overlooking the spacious corner lot. Conveniently located near parks, shopping, dining, Metra transportation, and major expressways, this move-in-ready home combines luxury, functionality, and an unbeatable location in one of the area's most desirable communities. Don't miss your opportunity to make this stunning Homewood home your own!
Property Features
Property Type: Residential - Single Family
Basement: None
Cooling: Central Air
Fireplaces: 1
Garage: 2
Heating: Natural Gas, Forced Air
Home Style: Ranch
Lot Size: 68X121X68X121
Roof Type: Asphalt
Taxes: $9,622
Year Built: 1967
Feature Descriptions
Additional rooms: Bedroom 5
Appliances: Humidifier
Association Includes: None
Bath Features: Whirlpool, Separate Shower, Soaking Tub
Exterior: Brick, Cedar
Fireplace Location(s): Family Room
Laundry: In Unit
Lot: Landscaped
Lot Dimensions: 68X121X68X121
Other Equipment: TV-Cable, Sump Pump, Sprinkler-Lawn
Parcel#: 32082210090000
Parking: Asphalt, Heated Garage, Yes, Attached, Garage
Sewer: Public Sewer
Total Rooms: 9
Township: Rich
Water: Lake Michigan
Room Sizes
Bedroom 5: 12X12
Bedroom 2: 11X12
Bedroom 3: 11X13
Bedroom 4: 10X12
Dining Room: 12X12
Family Room: 18X17
Kitchen: 9X12
Laundry: 8X10
Living Room: 20X14
Primary Bedroom: 15X15
Local Schools
School District: District 233
Listed By / Shown By
Listed By
Agency Name: Kale Realty
Agency Phone: 312-939-5253
Shown By
Agent Name: Aimee Leon
Agent Phone: (815) 516-7879
Agency Title: Gambino Realtors

Estimate Your Payment
Estimated Payment
$ 2,904.61 per month $1,975.91 Principal & Interest $801.83 Property Tax $126.88 Homeowner's InsuranceChange Payment Information

Member Participants (and their affiliated licensees, if applicable) shall indicate on their websites that IDX information is provided exclusively for consumers’ personal non-commercial use, that it may not be used for any purpose other than to identify prospective properties consumers may be interested in purchasing, that the data is deemed reliable but is not guaranteed by MLS GRID, and that the use of the MLS GRID Data may be subject to an end user license agreement prescribed by the Member Participant’s applicable MLS if any and as amended from time to time. MLS GRID may, at its discretion, require use of other disclaimers as necessary to protect Member Participant, and/or their MLS from liability.
Based on information submitted to the MLS GRID. All data is obtained from various sources and may not have been verified by broker or MLS GRID. Supplied Open House Information is subject to change without notice. All information should be independently reviewed and verified for accuracy. Properties may or may not be listed by the office/agent presenting the information.
Privacy Policy / DMCA Notice / ADA Accessibility


This site is hosted, designed and copyright
© 1994 - 2026 by
Delta Media Group, Inc. -- Patent Pending --
1115 191st Street | MLS# 12715873
This single family home located at 1115 191st Street , Homewood, IL 60430 is currently listed for sale with an asking price of $435,000. This property was built in 1967 and has 5 bedrooms and 2 full and 1 partial baths with 2500 sq. ft. 191st Street is located within the District 233 school district. Search Homewood real estate on aleon.gogambino.com today.