
BEDS3
BATHS2 full 2 partial
SQUARE FEET4,465
MLS#12694429
STATUSContingent
PROPERTY TYPEResidential - Single Family
SCHOOLDistrict 87
Property Description
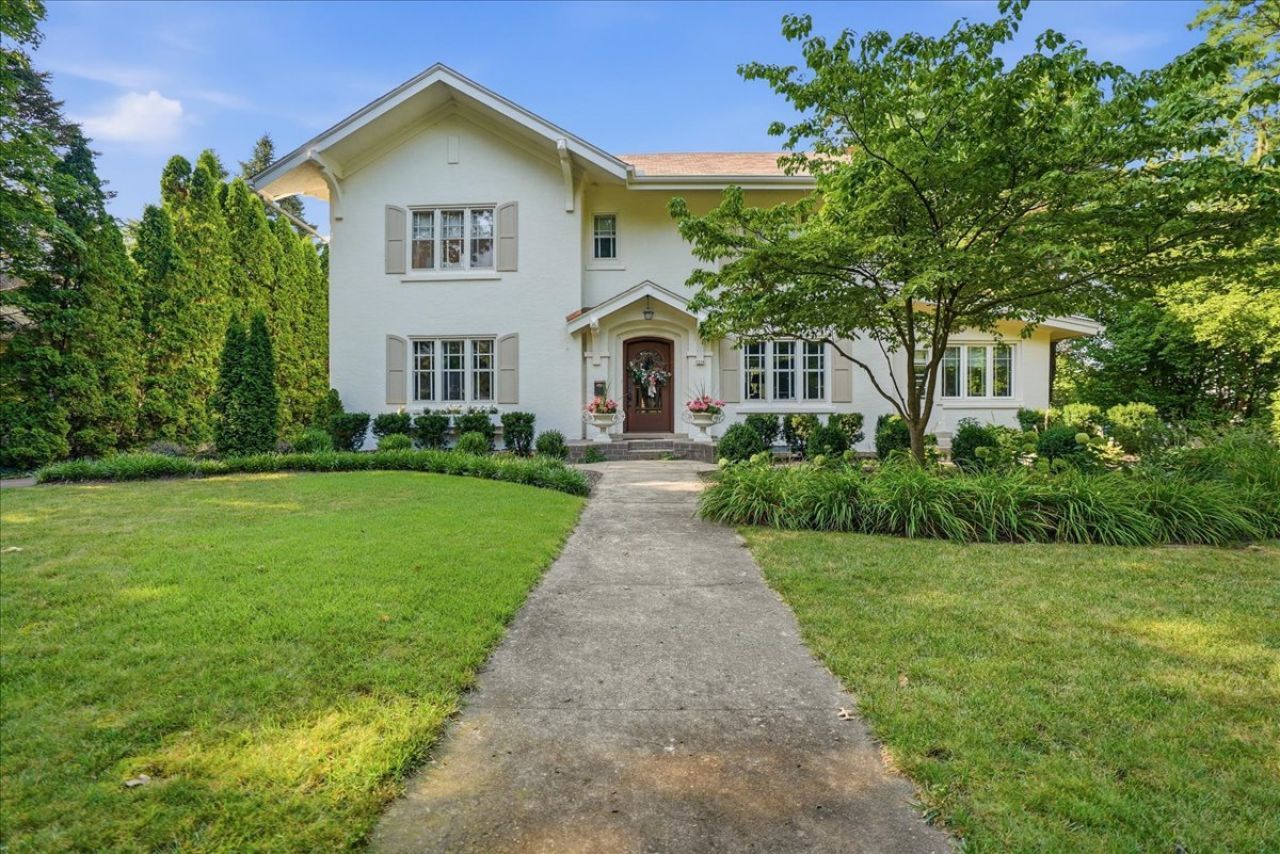
Absolutely stunning two-story Pilsbury home located on the highly sought-after Monroe Street, where timeless character meets modern updates. From the moment you arrive, you'll be captivated by the exceptional curb appeal and the abundance of original charm throughout. Inside, you'll find beautifully refinished original hardwood floors throughout the main and second floors, soaring 9-foot ceilings, exquisite millwork, and architectural details that make this home truly one of a kind. Enter through the front door into the grand foyer, where the stunning original staircase immediately sets the tone. The sun-filled formal dining room is surrounded by windows, creating the perfect setting for everyday meals or special gatherings. The inviting living room features an original fireplace mantel and shares a beautiful double-sided gas log fireplace with the adjoining den and entertaining wet bar. Wrapped in gorgeous marble, the bar top creates an elegant space to host guests year-round. Just beyond, the impressive family room boasts 12-foot ceilings, walls of tall windows, and picturesque views that leads out to the paved backyard patio, creating a seamless flow between indoor and outdoor living. The functional kitchen offers abundant cabinetry, quarts counter tops, updated stainless steel appliances, a peninsula with seating, and stylish herringbone tile flooring. A convenient back staircase leads directly to the second floor, while a sunken office and half bath complete the main level. Up the winding staircase, the spacious primary suite features a spa-inspired bathroom with a glass-enclosed walk-in shower and double-sink vanity. Two additional bedrooms and a full bath complete the second floor. A walk-up attic provides excellent storage space and easy access to mechanicals. The finished basement offers even more living space with a second family room, an additional half bath, a generous laundry room, and plenty of storage. Outside, the private backyard oasis is every bit as impressive as the interior. Beautiful, mature landscaping, lush gardens, and charming stone walkways create an incredibly picturesque setting that feels both peaceful and private. The paved patio offers the perfect space for entertaining, dining al fresco, or simply relaxing with your morning cup of coffee while taking in the beautifully landscaped surroundings. The oversized two-car garage provides ample room for vehicles, golf carts, bicycles, lawn equipment, and more. Ideally located just one block from Bloomington Country Club, parks, and schools, this exceptional home offers the perfect combination of historic charm, thoughtful updates, and an unbeatable location!
Property Features
Property Type: Residential - Single Family
Basement: Yes
Basement: Finished, Full
Cooling: Central Air
Fireplaces: 2
Garage: 2
Heating: Radiator(s)
Lot Size: 0.31 Acres
Roof Type: Asphalt
Taxes: $9,375
Year Built: 1918
Amenities
Vaulted Ceiling(s)
Wet Bar
Built-in Features
High Ceilings
Historic/Period Mlwk
Quartz Counters
Feature Descriptions
Additional rooms: Den, Office, Family Room, Foyer
Appliances: Range, Microwave, Dishwasher, Refrigerator, Stainless Steel Appliance(s), Gas Oven
Association Includes: None
Bath Features: Separate Shower, Double Sink, Soaking Tub
Dining Room: Separate
Exterior: Masonite
Fireplace: Gas Log
Fireplace Location(s): Living Room
Laundry: Laundry Closet
Lot Dimensions: 70x190
Other Equipment: CO Detectors, Ceiling Fan(s)
Parcel#: 2103177019
Parking: Concrete, Garage Door Opener, Yes, Garage Owned, Detached, Garage
Sewer: Public Sewer
Total Rooms: 10
Township: City of Bloomi
Water: Public
Room Sizes
Den: 25X10
Office: 9X8
Family Room - Down: 25X15
Foyer: 12X10
Bedroom 2: 13X11
Bedroom 3: 13X10
Dining Room: 20X15
Family Room: 18X15
Kitchen: 20X10
Laundry: 12X8
Living Room: 25X15
Primary Bedroom: 16X12
Local Schools
High School: Bloomington High School
Middle School: Bloomington Jr High School
Elementary School: Washington Elementary
School District: District 87
Listed By / Shown By
Listed By
Agency Name: RE/MAX Rising
Agency Phone: 309-340-1000
Shown By
Agent Name: Aimee Leon
Agent Phone: (815) 516-7879
Agency Title: Gambino Realtors

Estimate Your Payment
Estimated Payment
$ 3,923.34 per month $2,952.50 Principal & Interest $781.25 Property Tax $189.58 Homeowner's InsuranceChange Payment Information

Member Participants (and their affiliated licensees, if applicable) shall indicate on their websites that IDX information is provided exclusively for consumers’ personal non-commercial use, that it may not be used for any purpose other than to identify prospective properties consumers may be interested in purchasing, that the data is deemed reliable but is not guaranteed by MLS GRID, and that the use of the MLS GRID Data may be subject to an end user license agreement prescribed by the Member Participant’s applicable MLS if any and as amended from time to time. MLS GRID may, at its discretion, require use of other disclaimers as necessary to protect Member Participant, and/or their MLS from liability.
Based on information submitted to the MLS GRID. All data is obtained from various sources and may not have been verified by broker or MLS GRID. Supplied Open House Information is subject to change without notice. All information should be independently reviewed and verified for accuracy. Properties may or may not be listed by the office/agent presenting the information.
Privacy Policy / DMCA Notice / ADA Accessibility


This site is hosted, designed and copyright
© 1994 - 2026 by
Delta Media Group, Inc. -- Patent Pending --
1116 E Monroe Street | MLS# 12694429
This single family home located at 1116 E Monroe Street, Bloomington, IL 61701 is currently listed for sale with an asking price of $650,000. This property was built in 1918 and has 3 bedrooms and 2 full and 2 partial baths with 4465 sq. ft. E Monroe Street is located within the District 87 school district. Search Bloomington real estate on aleon.gogambino.com today.