
BEDS2
BATHS1 full
SQUARE FEET1,627
MLS#156579
STATUSActive
PROPERTY TYPEResidential - Single Family
SUBDIVISIONSHADY GROVE ACRES
SCHOOLLakeside
Property Description
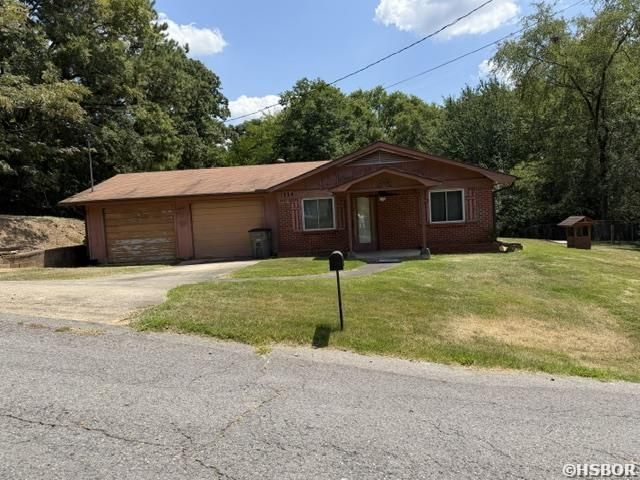
2 Bedroom, 1 Bath Home with 2-Car Garage in the Lakeside School District! Don't miss this opportunity to own a home in the desirable Lakeside School District! This 2-bedroom, 1-bath home features a 2-car garage and sits on a very large, fenced backyard that backs up to a peaceful creek, offering plenty of space and privacy. This fixer-upper has great potential, including a huge bonus room off the garage that could be used as a game room, workshop, home office, or additional living space. With just a little TLC and a new HVAC system, this property could truly shine. Conveniently located close to schools, shopping, and dining, this home is perfect for investors or buyers looking to add their own personal touch. Great location with endless possibilities!
Property Features
Property Type: Residential - Single Family
Fenced: Yes
Garage: 2 car attached
Home Style: Traditional
Lot Size: 0.36 Acres
Property Type: Residential Single Family
Roof Type: Architectural Shingle
Stories: 1.0
Taxes: $1,097
Year Built: 1950
Feature Descriptions
Additional Rooms: Bonus Room, Den/Family Room, Laundry Room
Appliances: Built-In Stove, Gas Range, Dishwasher, Disposal, Refrigerator Stays
Days on Site: 1
Dining: Breakfast Bar, Kitchen/Den, Living/Dining Combo
Exterior: Porch, Partially Fenced, Outside Storage Area, Guttering, Fenced Back Yard
Exterior: Brick
Flooring: Vinyl Plank
Foundation: Slab
Heating/Cooling: Central Cool - Electric, Central Heat - Electric
Interior: Breakfast Bar, Washer Connection, Dryer Connection-Electric, Water Heater-Electric, Ceiling Fan(s)
Lot: Sloped, In Subdivision, In City
Lot Dimensions: 100x155
Parking: Garage, Two Car
Road Surface: Paved
Utilities: Sewer - Municipal, Water - Municipal, Electric Entergy, Gas-Natural
Local Schools
School District: Lakeside
Listed By / Shown By
Listed By
Agency Name: Crye-Leike REALTORS Hot Springs
Shown By
Agent Name: Aimee Leon
Agent Phone: (815) 516-7879
Agency Title: Gambino Realtors

Estimate Your Payment
Estimated Payment
$ 961.53 per month $817.62 Principal & Interest $91.42 Property Tax $52.50 Homeowner's InsuranceChange Payment Information
Privacy Policy / DMCA Notice / ADA Accessibility


This site is hosted, designed and copyright
© 1994 - 2026 by
Delta Media Group, Inc. -- Patent Pending --
114 Shady View | MLS# 156579
This single family home located at 114 Shady View, Hot Springs, AR 71901 is currently listed for sale with an asking price of $180,000. This property was built in 1950 and has 2 bedrooms and 1 full baths with 1627 sq. ft. Shady View is located in the SHADY GROVE ACRES subdivision within the Lakeside school district. Search SHADY GROVE ACRES real estate on aleon.gogambino.com today.