
BEDS5
BATHS4 full
SQUARE FEET1,906
MLS#12718892
STATUSNew
PROPERTY TYPEResidential - Single Family
SCHOOLDistrict 200
Property Description
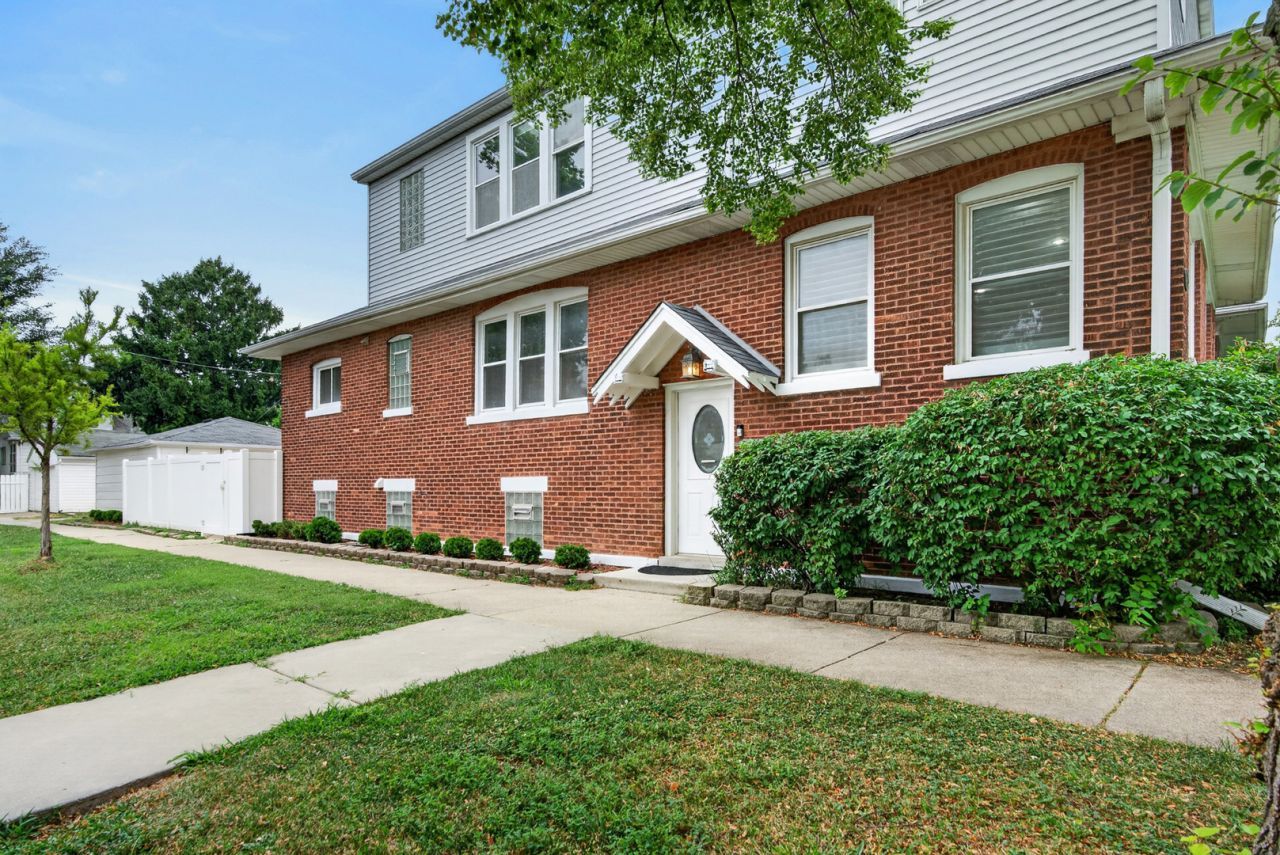
Beautifully updated and filled with character, this spacious six-bedroom, four-bath home offers exceptional living space in an unbeatable location directly across from Euclid Square Park. Sunlight pours into the inviting living room, where a stunning tiled fireplace with custom built-ins, plantation shutters and abundant windows create a warm and welcoming atmosphere. A separate dining room is perfect for entertaining, while the fully renovated eat-in kitchen (2024) is truly the heart of the home, featuring a massive island, brand-new stainless steel appliances, abundant cabinetry and a built-in desk. The flexible main level includes two bedrooms and a beautifully updated full bath. Upstairs, you'll find three additional bedrooms, including a luxurious primary suite with a custom walk-in closet by Closets by Design and a spa-inspired en suite bath featuring dual vanities, a freestanding soaking tub and an oversized walk-in shower with multiple shower heads. Two generously sized secondary bedrooms share a Jack & Jill bathroom with dual vanities and a soaking tub. The finished basement provides even more living space with an oversized family room, bonus room, fourth full bath with a walk-in shower and a spacious laundry and utility room. Outside, enjoy the fully fenced backyard with a deck and paver patio, ideal for relaxing or entertaining, along with a detached two-car garage and desirable corner lot location. Numerous updates include renovated main-floor guest bath and new flooring throughout (2018), addition of a bedroom and bathroom on the second floor (2019), custom primary walk-in closet (2019), new water heater (2021). Enjoy an outstanding location just one block from the shopping and dining along Roosevelt Road with easy access to I-290, CTA trains and buses, Metra, and everything the area has to offer.
Property Features
Property Type: Residential - Single Family
Basement: Yes
Basement: Finished, Full
Cooling: Central Air
Fireplaces: 1
Garage: 2
Heating: Natural Gas, Forced Air
Lot Size: 3,780
Taxes: $15,546
Year Built: 1923
Amenities
1st Floor Bedroom
1st Floor Full Bath
Built-in Features
Walk-In Closet(s)
Separate Dining Room
Feature Descriptions
Additional rooms: Bedroom 5,Bonus Room
Appliances: Range, Microwave, Dishwasher, Refrigerator, Washer, Dryer, Disposal, Stainless Steel Appliance(s)
Association Includes: None
Bath Features: Separate Shower, Double Sink, Full Body Spray Shower, Double Shower, Soaking Tub
Dining Room: Separate
Exterior: Vinyl Siding, Brick
Fireplace: Electric
Fireplace Location(s): Living Room
Laundry: In Unit, Sink
Lot: Corner Lot
Lot Dimensions: 3780
Other Equipment: Security System, CO Detectors, Ceiling Fan(s)
Parcel#: 16184150170000
Parking: Concrete, Garage Door Opener, Yes, Garage Owned, Detached, Garage
Security: yes
Sewer: Public Sewer
Total Rooms: 10
Township: Oak Park
Water: Public
Room Sizes
Bedroom 5: 10X11
Bonus Room: 10X11
Bedroom 2: 13X12
Bedroom 3: 9X17
Bedroom 4: 9X11
Dining Room: 12X20
Family Room: 21X39
Kitchen: 22X17
Laundry: 23X19
Living Room: 22X11
Primary Bedroom: 13X14
Local Schools
High School: Oak Park & River Forest High Sch
Middle School: Percy Julian Middle School
Elementary School: Irving Elementary School
School District: District 200
Listed By / Shown By
Listed By
Agency Name: Redfin Corporation
Agency Phone: 224-699-5002
Shown By
Agent Name: Aimee Leon
Agent Phone: (815) 516-7879
Agency Title: Gambino Realtors

Estimate Your Payment
Estimated Payment
$ 4,674.45 per month $3,175.08 Principal & Interest $1,295.50 Property Tax $203.88 Homeowner's InsuranceChange Payment Information

Member Participants (and their affiliated licensees, if applicable) shall indicate on their websites that IDX information is provided exclusively for consumers’ personal non-commercial use, that it may not be used for any purpose other than to identify prospective properties consumers may be interested in purchasing, that the data is deemed reliable but is not guaranteed by MLS GRID, and that the use of the MLS GRID Data may be subject to an end user license agreement prescribed by the Member Participant’s applicable MLS if any and as amended from time to time. MLS GRID may, at its discretion, require use of other disclaimers as necessary to protect Member Participant, and/or their MLS from liability.
Based on information submitted to the MLS GRID. All data is obtained from various sources and may not have been verified by broker or MLS GRID. Supplied Open House Information is subject to change without notice. All information should be independently reviewed and verified for accuracy. Properties may or may not be listed by the office/agent presenting the information.
Privacy Policy / DMCA Notice / ADA Accessibility


This site is hosted, designed and copyright
© 1994 - 2026 by
Delta Media Group, Inc. -- Patent Pending --
1147 Wesley Avenue | MLS# 12718892
This single family home located at 1147 Wesley Avenue, Oak Park, IL 60304 is currently listed for sale with an asking price of $699,000. This property was built in 1923 and has 5 bedrooms and 4 full baths with 1906 sq. ft. Wesley Avenue is located within the District 200 school district. Search Oak Park real estate on aleon.gogambino.com today.