
BEDS3
BATHS2 full
MLS#12693512
STATUSNew
PROPERTY TYPEResidential - Mobile Home
SUBDIVISIONWildwood South
SCHOOLDistrict 430
Property Description
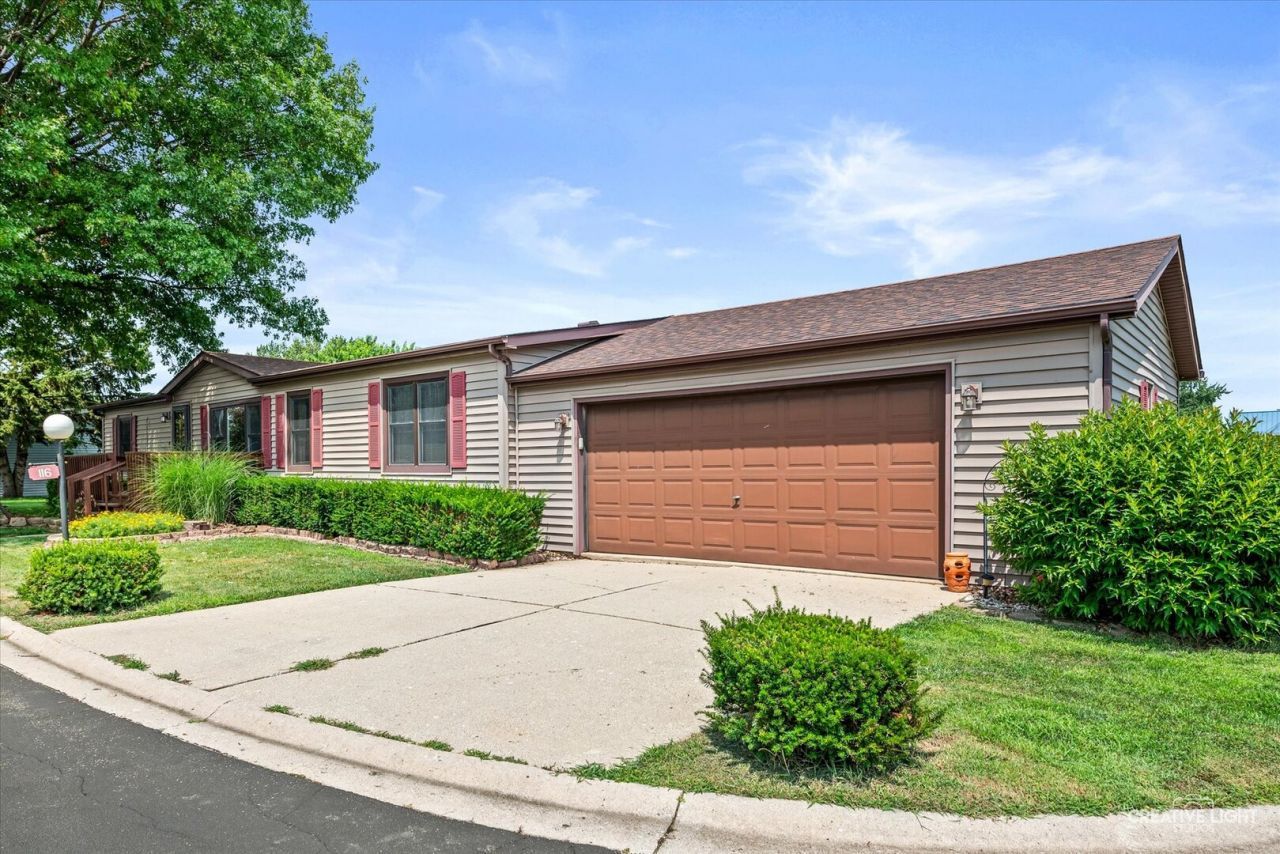
Welcome to Wildwood South, a 55+ community offering comfortable, low-maintenance living just outside Sandwich. This spacious 3-bedroom, 2-bath double-wide is a single-owner home and one of the community's original park models, offering approximately 1,568 sq ft plus a heated sunroom for additional living space. The functional floor plan features a vaulted living room, separate dining area, family room, and kitchen with breakfast bar and pantry storage. Recent improvements include new water lines, new underlayment and luxury vinyl plank flooring in the kitchen and laundry area, central air new in 2024, and furnace replaced in 2018. The updated hall bath features a low-threshold shower surround with grab handles for added convenience. Enjoy additional living space in the heated sunroom with supplemental window A/C, plus front and rear porches for relaxing outdoors. The primary bedroom includes a private full bath and walk-in closet, while two additional bedrooms provide flexibility for guests, hobbies, or a home office. An attached garage is currently configured for one-car parking with an interior access ramp. The ramp can be removed to return the garage to its original two-car configuration. A storage shed provides additional space for outdoor equipment and seasonal items. Wildwood South amenities include a clubhouse, paved streets, street lighting, and community common areas. Park approval is required, and the home is situated on leased land. Owner Occupancy Required. No Rentals
Property Features
Property Type: Residential - Mobile Home
Cooling: Central Air
Fireplaces: 1
Garage: 2
Heating: Natural Gas, Forced Air
Lot Size: Rented
Roof Type: Asphalt
Year Built: 1997
Amenities
Vaulted Ceiling(s)
1st Floor Bedroom
Walk-In Closet(s)
Bookcases
Open Floorplan
Feature Descriptions
Additional rooms: Heated Sun Room
Additional Structures: Shed(s)
Appliances: Range, Dishwasher, Refrigerator, Washer, Dryer, Gas Cooktop, Gas Oven, Range Hood
Bath Features: Accessible Shower
Dining Room: Separate
Exterior: Vinyl Siding
Laundry: Main Level, Washer Hookup, Gas Dryer Hookup, Common Area
Lot: Corner Lot
Lot Dimensions: Rented
Mobile Home Features: Underskirt, Heat Tape/Pipes
Other Equipment: Water-Softener Owned
Parcel#: 0598350116
Parking: Asphalt, Garage Door Opener, Yes, Attached, Off Street, Garage
Sewer: Shared Septic
Total Rooms: 8
Township: Northville
Water: Shared Well
Room Sizes
Bedroom 2: 12X10
Bedroom 3: 10X8
Dining Room: 10X12
Family Room: 16X12
Kitchen: 10X12
Laundry: 13x6
Living Room: 16X12
Primary Bedroom: 13X12
Local Schools
School District: District 430
Listed By / Shown By
Listed By
Agency Name: Swanson Real Estate
Shown By
Agent Name: Aimee Leon
Agent Phone: (815) 516-7879
Agency Title: Gambino Realtors

Estimate Your Payment
Estimated Payment
$ 410.89 per month $386.10 Principal & Interest $0.00 Property Tax (data not provided by mls) $24.79 Homeowner's InsuranceChange Payment Information

Member Participants (and their affiliated licensees, if applicable) shall indicate on their websites that IDX information is provided exclusively for consumers’ personal non-commercial use, that it may not be used for any purpose other than to identify prospective properties consumers may be interested in purchasing, that the data is deemed reliable but is not guaranteed by MLS GRID, and that the use of the MLS GRID Data may be subject to an end user license agreement prescribed by the Member Participant’s applicable MLS if any and as amended from time to time. MLS GRID may, at its discretion, require use of other disclaimers as necessary to protect Member Participant, and/or their MLS from liability.
Based on information submitted to the MLS GRID. All data is obtained from various sources and may not have been verified by broker or MLS GRID. Supplied Open House Information is subject to change without notice. All information should be independently reviewed and verified for accuracy. Properties may or may not be listed by the office/agent presenting the information.
Privacy Policy / DMCA Notice / ADA Accessibility


This site is hosted, designed and copyright
© 1994 - 2026 by
Delta Media Group, Inc. -- Patent Pending --
116 Cardinal Lane | MLS# 12693512
This single family home located at 116 Cardinal Lane , Sandwich, IL 60548 is currently listed for sale with an asking price of $85,000. This property was built in 1997 and has 3 bedrooms and 2 full baths. Cardinal Lane is located in the Wildwood South subdivision within the District 430 school district. Search Wildwood South real estate on aleon.gogambino.com today.