
BEDS3
BATHS2 full
SQUARE FEET2,664
MLS#202604658
STATUSActive
PROPERTY TYPEResidential - Single Family
SCHOOLRockford 205
Property Description
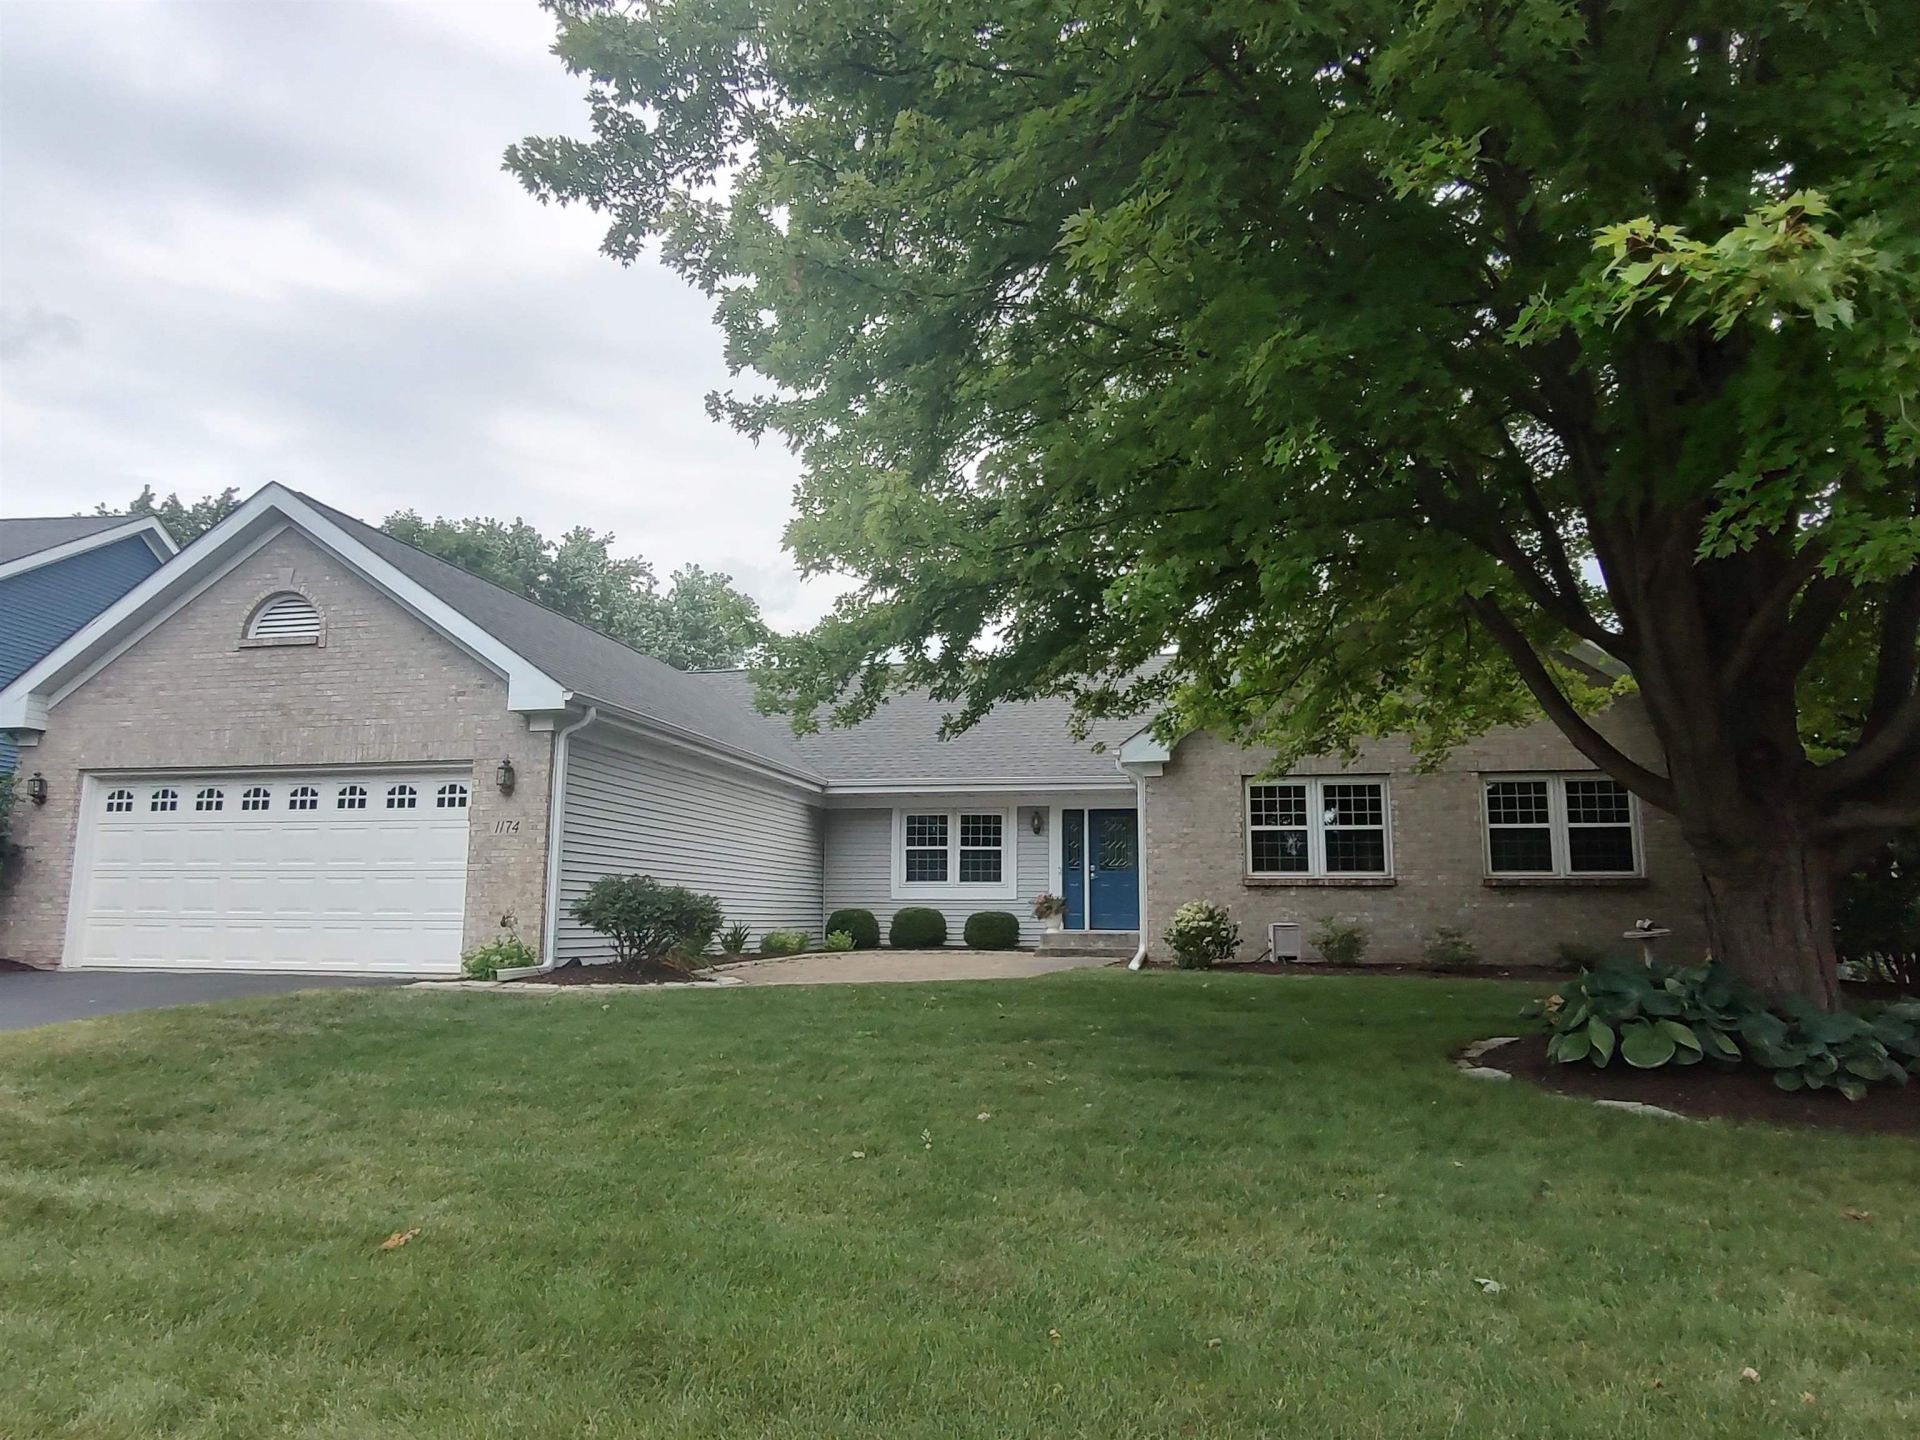
Located in the desirable Old Orchard subdivision this beautiful 3 bedroom, 2 bathroom ranch style home has lots to offer. One owner home. Partial brick front exterior. Front brick paver patio. Over 2,600 s.f. of finished living space. Spacious entry way with two coat closets. Beautiful remodeled kitchen with quiet soft close drawers, matching gunmetal gray LG appliances, recessed lighting & undercabinet lighting, beautiful quartz countertops, pantry cabinet with roll-out shelves, tile backsplash, and room for a dinette set! Formal dining room and formal living room. All appliances stay. Brick woodburning fireplace in family room. Master bedroom walk-in closet. Remodeled master bathroom has a glass walk-in shower with a sitting bench and a double sink vanity with quiet soft close drawers! Main floor laundry room off garage has new flooring, includes washer/dryer and has a storage closet. New carpet to partially finished lower level with a rec room that has new carpet, freshly painted, and an alcove handy for crafting, workshop area or at-home office space. Other half of the basement is unfinished and offers a huge amount of storage; or finish it off to add even more finished s.f. 95% efficiency furnace with built-in humidifier. The 2 1/2 car garage has a handy bump out/alcove providing extra storage for the lawn equipment, etc. Simplisafe security system stays. A/C & water heater approx 5 y/o. Pella slider door with built-in blinds exits to large deck that overlooks the yard. Professionally landscaped yard has quite a few perennials including a white lilac bush and a beautiful blazing maple tree that will be gorgeous in the fall. Leak proof leaf gutters. Feeds into newer Cherry Valley Elementary School. Great location! Short distance to I90/39, schools, Cherry Valley skate park, several golf courses, the new casino, dog park, water park, conservation areas, shopping, CherryVale mall, restaurants, movie theater, entertainment, & much more!
Property Features
Property Type: Residential - Single Family
Basement: Yes
Cooling: Central Air
Fireplaces: 1
Garage: 2.5
Heating: Forced Air, Natural Gas
Home Style: Ranch
Lot Size: 0.37 Acres
Roof Type: Shingle
Taxes: $6,866
Appliances
Disposal
Dishwasher
Dryer
Microwave
Refrigerator
Stove/Cooktop
Sump Pump
Washer
Water Softener
Feature Descriptions
Basement: Full
Days on Site: 1
Exterior: Brick/Stone, Siding
General Features: Deck, Laundry 1st Floor, L.L. Finished Space, Main Floor Primary, Security System, Patio-Brick Paver
Land features: Subdivision
Sewer: City/Community
Water: City/Community
Room Sizes
Bedroom 1: 15 X 13 Level - Main
Bedroom 2: 13 X 12 Level - Main
Bedroom 3: 13 X 11 Level - Main
Kitchen: 21 X 11 Level - Main
Living Room: 15 X 12 Level - Main
Dining Room: 12 X 11 Level - Main
Family Room: 21 X 14 Level - Main
Yes: 31 X 23 Level - Lower
Laundry Room: 10 X 6 Level - Main
Local Schools
School District: Rockford 205
Listed By / Shown By
Listed By
Agency Name: Keller Williams Realty Signature
Shown By
Agent Name: Aimee Leon
Agent Phone: (815) 516-7879
Agency Title: Gambino Realtors

Estimate Your Payment
Estimated Payment
$ 2,114.21 per month $1,449.00 Principal & Interest $572.17 Property Tax $93.04 Homeowner's InsuranceChange Payment Information
Privacy Policy / DMCA Notice / ADA Accessibility


This site is hosted, designed and copyright
© 1994 - 2026 by
Delta Media Group, Inc. -- Patent Pending --
1174 Butler Road | MLS# 202604658
This single family home located at 1174 Butler Road, Rockford, IL 61108 is currently listed for sale with an asking price of $319,000. This property has 3 bedrooms and 2 full baths with 2664 sq. ft. Butler Road is located within the Rockford 205 school district. Search Rockford real estate on aleon.gogambino.com today.