
BEDS2
BATHS1 full 1 partial
SQUARE FEET1,000
MLS#26030708
STATUSActive
PROPERTY TYPEResidential - Townhouse
SUBDIVISIONPersimmon Hill Townhouses
Property Description
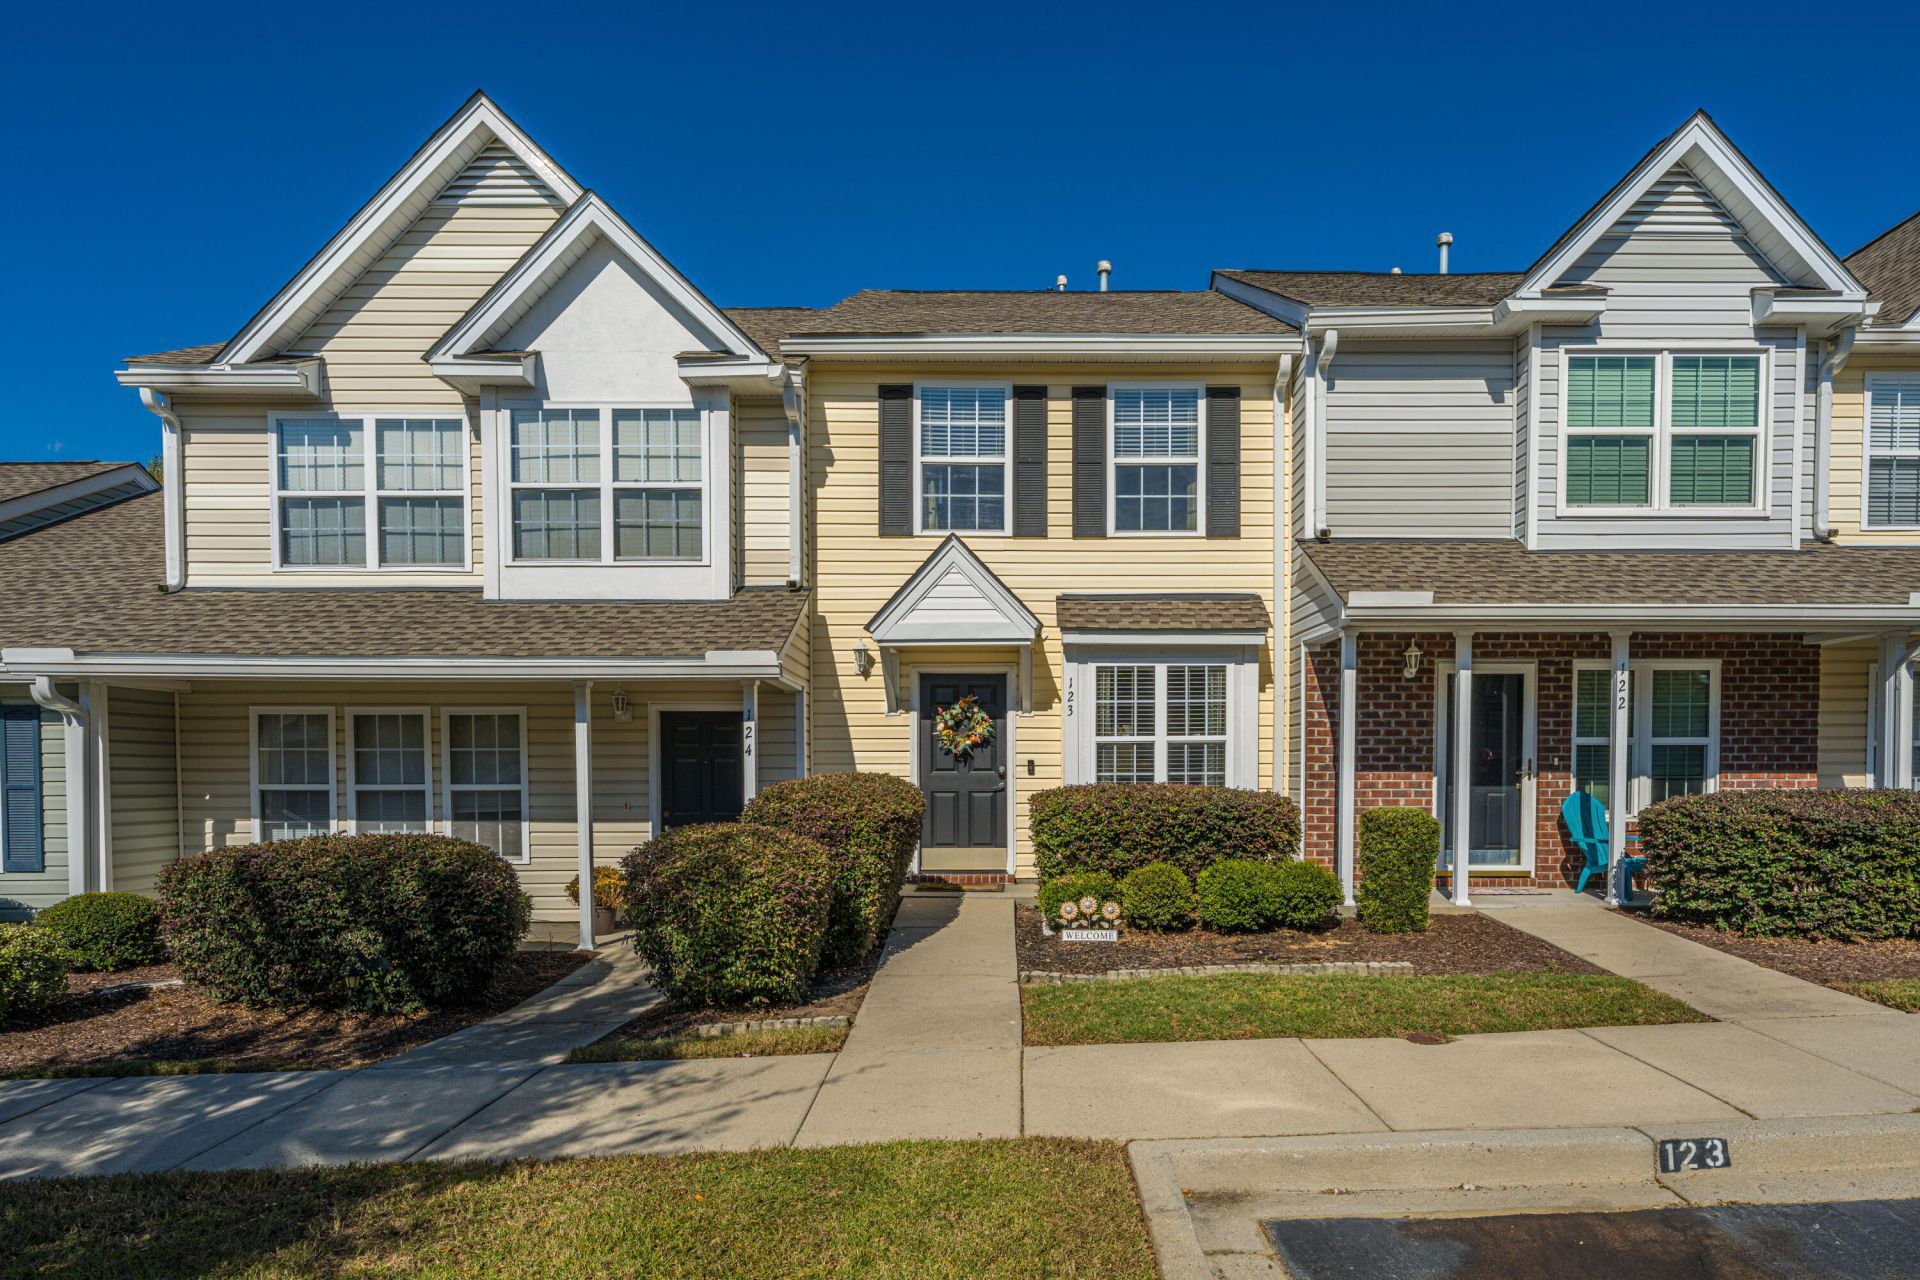
Welcome to Persimmon Hill Townhouses in Goose Creek, where effortless living meets unbeatable convenience! This inviting 2-bedroom, 1.5-bathroom townhome offers 1,000 square feet of thoughtfully designed space--ideal for buyers seeking a low-maintenance lifestyle with plenty of comfort and style.Step inside to a spacious living and dining area flowing into a well-appointed eat-in kitchen, creating a warm, functional layout. Your HOA covers water, sewer, termite bond, lawn care, and community pool access, eliminating exterior upkeep.Best of all, Goose Creek's premier shopping and dining are right at your fingertips. Just off the St. James Avenue corridor, you are minutes from retail centers, grocers, and local restaurants. Schedule your showing today!
Property Features
Property Type: Residential - Townhouse
Cooling: Central Air
Heating: Natural Gas
Roof Type: Architectural, Asphalt
Stories: 2.0
Year Built: 2005
Amenities
Garden Tub/Shower
Ceiling - Smooth
Ceiling Fan(s)
Eat-in Kitchen
Living/Dining Combo
Utility
Feature Descriptions
Building Area Total: 1000
Community Features: Clubhouse, Lawn Maint Incl, Pool, Trash
Days on Site: 7
Exterior: Vinyl Siding
Flooring: Laminate, Luxury Vinyl
HeatingY/N: 1
Laundry: Washer Hookup, Electric Dryer Hookup, Laundry Room
Lot Features: Interior Lot,0 - .5 Acre
Other Structures: No, Storage
Parking Features: Off Street
Patio And Porch: Screened, Front Porch
Property Attached Y/N: Yes
Sewer: Public Sewer
Structure Type: Townhouse
Utilities: Berkeley Elect Co-Op, Dominion Energy
Water: Public
Local Schools
High School: Stratford
Middle School: Westview
Elementary School: Devon Forest
Listed By / Shown By
Listed By
Agency Name: Carolina One Real Estate
Agency Contact: 843-779-8660
Shown By
Agent Name: Aimee Leon
Agent Phone: (815) 516-7879
Agency Title: Gambino Realtors

Estimate Your Payment
Estimated Payment
$ 1,039.31 per month $976.60 Principal & Interest $0.00 Property Tax (data not provided by mls) $62.71 Homeowner's InsuranceChange Payment Information
Privacy Policy / DMCA Notice / ADA Accessibility


This site is hosted, designed and copyright
© 1994 - 2026 by
Delta Media Group, Inc. -- Patent Pending --
123 Davenport Street | MLS# 26030708
This townhouse located at 123 Davenport Street, Goose Creek, SC 29445 is currently listed for sale with an asking price of $215,000. This property was built in 2005 and has 2 bedrooms and 1 full and 1 partial baths with 1000 sq. ft. Davenport Street is located in the Persimmon Hill Townhouses subdivision. Search Persimmon Hill Townhouses real estate on aleon.gogambino.com today.