
BEDS3
BATHS2 full
SQUARE FEET2,766
MLS#12713419
STATUSNew
PROPERTY TYPEResidential - Single Family
SUBDIVISIONNavajo Hills
SCHOOLDistrict 218
Property Description
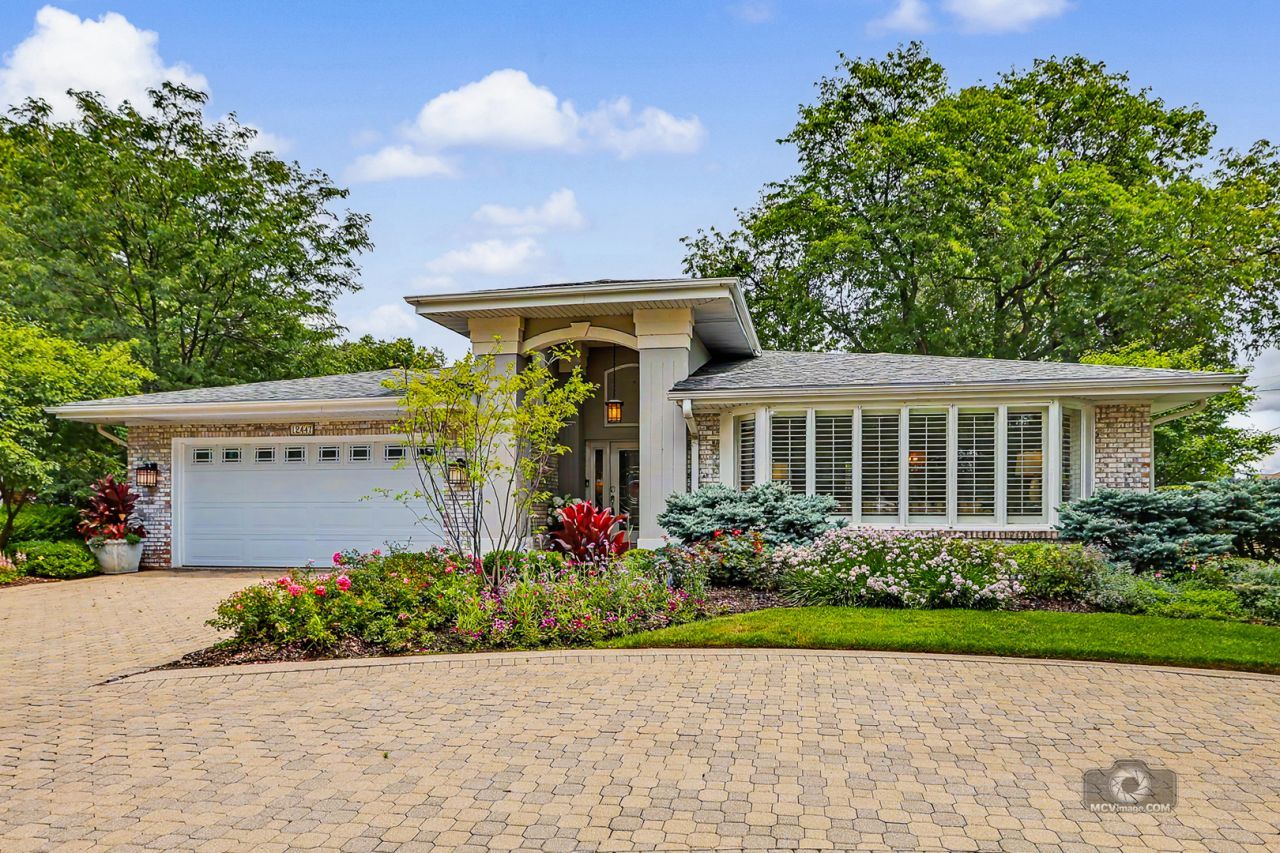
Welcome to this custom built ranch-style masterpiece in the heart of Palos. Perfectly situated on a beautifully manicured corner lot this ONE OF A KIND home bursts with curb appeal, surrounded by mature trees, flowering shrubs and lush perennials. A grand, circular brick-paver driveway guides you to the elegant, covered front entryway. Every detail thoughtfully planned and meticulously crafted: A spacious, welcoming entry opens directly into the formal front room and dining area, elegantly finished with timeless crown molding and premium plantation shutters. Positioned at the center of the home is the family room flooded with natural light from an oversized skylight, while a classic brick fireplace adds a sense of cozy warmth. The custom designed kitchen features solid maple cabinetry with convenient pull out drawers, Corian countertops and stainless appliances. A gorgeous bay window frames the perfectly sized casual eating area while classic French doors open to the spectacular great room showcasing natural materials, featuring brick accent walls, rich oak hardwood flooring and vaulted tongue-and-groove ceilings with 6 skylights. It includes a second fireplace, a built-in desk and media center and three sliding glass doors offering panoramic views of the yard. Three spacious bedrooms offer peaceful retreats. The luxurious master suite features an ample walk-in closet and a professionally remodeled bathroom. Enjoy the conveniently located main level laundry along with even more finished space in the basement boasting a large recreation area, a custom cedar closet tucked under the stair case, a second laundry room and lots of dedicated storage space. The attached 2-car garage features built-in heating while the whole house back-up generator provides peace of mind. Exceptional craftmanship and superior construction is evident in every architectural detail: Premium Anderson windows, high-end plumbing/lighting fixtures and crisp white trim paired with solid 6-panel white doors throughout. Thoughtfully designed, carefully crafted, and completely unique - schedule your private tour today to experience this magnificent home in person!
Property Features
Property Type: Residential - Single Family
Basement: Finished, Crawl Space, Full
Basement: Yes
Cooling: Central Air
Fireplaces: 2
Garage: 2.5
Heating: Natural Gas, Forced Air
Home Style: Ranch
Lot Size: 132 x 85 x 126 x 85
Roof Type: Asphalt
Taxes: $10,651
Year Built: 1969
Amenities
Vaulted Ceiling(s)
1st Floor Bedroom
1st Floor Full Bath
Walk-In Closet(s)
Feature Descriptions
Additional rooms: Great Room, Recreation Room, Eating Area, Walk In Closet, Utility Room-Lower Level, Foyer
Additional Structures: Shed(s)
Appliances: Range, Microwave, Dishwasher, Refrigerator, Washer, Dryer, Disposal, Stainless Steel Appliance(s), Humidifier
Association Includes: None
Dining Room: Separate
Exterior: Brick
Fireplace: Attached Fireplace Doors/Screen, Gas Log
Fireplace Location(s): Family Room, Great Room
Laundry: Main Level, Gas Dryer Hookup, Laundry Closet, Multiple Locations, Sink
Lot: Corner Lot, Landscaped, Mature Trees
Lot Dimensions: 132 x 85 x 126 x 85
Other Equipment: Ceiling Fan(s), Sump Pump, Backup Sump Pump;, Generator, Water Heater-Gas
Parcel#: 24304080070000
Parking: Circular Driveway, Other, Garage Door Opener, Heated Garage, Yes, Garage Owned, Attached, Garage
Sewer: Public Sewer
Total Rooms: 10
Township: Palos
Water: Lake Michigan
Room Sizes
Great Room: 27X24
Recreation Room: 26X23
Eating Area: 16X8
Second Laundry: 14X10
Walk In Closet: 6X5
Foyer: 14X11
Bedroom 2: 13X11
Bedroom 3: 12X12
Dining Room: 15X11
Family Room: 20X15
Kitchen: 15X12
Laundry: 3X3
Living Room: 20X14
Primary Bedroom: 15X14
Local Schools
School District: District 218
Listed By / Shown By
Listed By
Agency Name: Village Realty, Inc.
Agency Phone: 708-478-1212
Shown By
Agent Name: Aimee Leon
Agent Phone: (815) 516-7879
Agency Title: Gambino Realtors

Estimate Your Payment
Estimated Payment
$ 3,836.31 per month $2,770.81 Principal & Interest $887.58 Property Tax $177.92 Homeowner's InsuranceChange Payment Information

Member Participants (and their affiliated licensees, if applicable) shall indicate on their websites that IDX information is provided exclusively for consumers’ personal non-commercial use, that it may not be used for any purpose other than to identify prospective properties consumers may be interested in purchasing, that the data is deemed reliable but is not guaranteed by MLS GRID, and that the use of the MLS GRID Data may be subject to an end user license agreement prescribed by the Member Participant’s applicable MLS if any and as amended from time to time. MLS GRID may, at its discretion, require use of other disclaimers as necessary to protect Member Participant, and/or their MLS from liability.
Based on information submitted to the MLS GRID. All data is obtained from various sources and may not have been verified by broker or MLS GRID. Supplied Open House Information is subject to change without notice. All information should be independently reviewed and verified for accuracy. Properties may or may not be listed by the office/agent presenting the information.
Privacy Policy / DMCA Notice / ADA Accessibility


This site is hosted, designed and copyright
© 1994 - 2026 by
Delta Media Group, Inc. -- Patent Pending --
12447 S Natchez Avenue | MLS# 12713419
This single family home located at 12447 S Natchez Avenue , Palos Heights, IL 60463 is currently listed for sale with an asking price of $610,000. This property was built in 1969 and has 3 bedrooms and 2 full baths with 2766 sq. ft. S Natchez Avenue is located in the Navajo Hills subdivision within the District 218 school district. Search Navajo Hills real estate on aleon.gogambino.com today.