
BEDS2
BATHS1 full 1 partial
SQUARE FEET1,030
MLS#26021341
STATUSActive
PROPERTY TYPEResidential - Townhouse
SUBDIVISIONPersimmon Hill Townhouses
Property Description
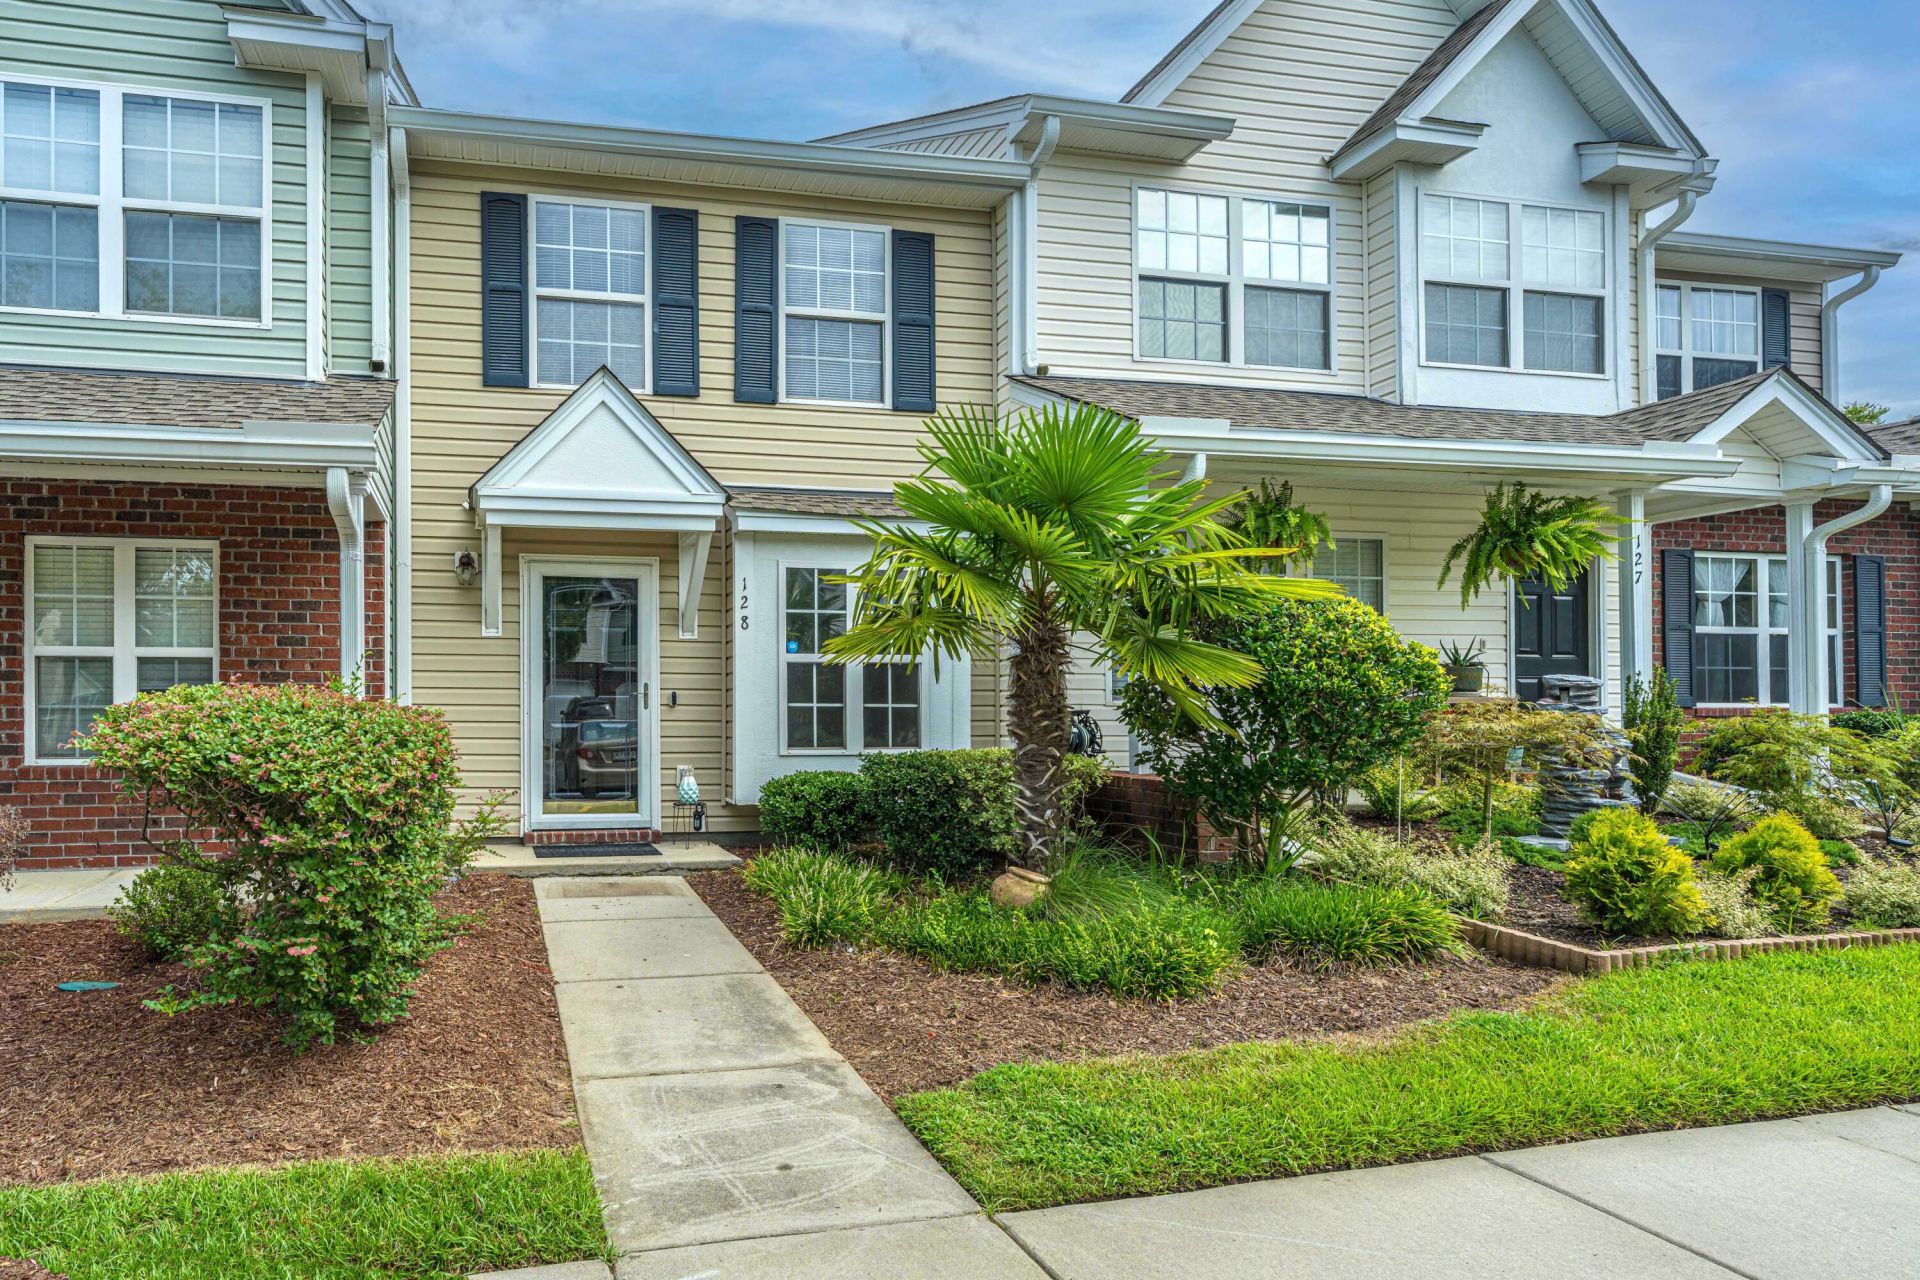
This popular Greyson floor plan features laminate flooring throughout the home and ceramic tile in the kitchen. Enjoy the bright sunroom with a ceiling fan, along with two spacious upstairs bedrooms connected by a convenient Jack-and-Jill bathroom. There is no carpet, making maintenance a breeze. The TH has been freshly painted to list. Cozy, low-maintenance townhome that's perfect as a primary residence or an investment opportunity, located in a wonderful neighborhood and conveniently located just a short walk from the community amenity center, you'll enjoy easy access to the neighborhood pool and recreational facilities. The homeowners association provides homeowner insurance, exterior building and yard maintenance, a termite bond, water service, and access to the community pool.Offers convenient access to shopping and Highways 176, 17-A, and 52. This move-in-ready home is just 8 minutes from Berkeley Hospital | Roper St. Francis Healthcare and the Carnes Crossroads shopping center. It's also within walking distance of the Walmart Supercenter and Goose Creek Village, where you'll find a variety of restaurants and everyday conveniences. A $900.00 lender credit is available and will be applied towards the buyer's closing costs and pre-paids if the buyer chooses to use the seller's preferred lender. This credit is in addition to any negotiated seller concessions.
Property Features
Property Type: Residential - Townhouse
Cooling: Central Air
Heating: Central, Electric
Roof Type: Asphalt
Stories: 2.0
Year Built: 2005
Amenities
Ceiling Fan(s)
Living/Dining Combo
Sun
Feature Descriptions
Building Area Total: 1030
Community Features: Lawn Maint Incl, Pool, Trash
Days on Site: 3
Exterior: Vinyl Siding
Flooring: Ceramic Tile, Laminate
HeatingY/N: 1
Laundry: Electric Dryer Hookup, Washer Hookup
Lot Features: Interior Lot, Level, Wooded
Other Structures: No
Parking Features: Off Street
Property Attached Y/N: Yes
Sewer: Public Sewer
Structure Type: Townhouse
Utilities: BCW & SA, Berkeley Elect Co-Op, City of Goose Creek
Water: Public
Wooded: Yes
Local Schools
High School: Stratford
Middle School: Westview
Elementary School: Devon Forest
Listed By / Shown By
Listed By
Agency Name: Carolina One Real Estate
Agency Contact: 843-779-8660
Shown By
Agent Name: Aimee Leon
Agent Phone: (815) 516-7879
Agency Title: Gambino Realtors

Estimate Your Payment
Estimated Payment
$ 1,099.73 per month $1,033.38 Principal & Interest $0.00 Property Tax (data not provided by mls) $66.35 Homeowner's InsuranceChange Payment Information
Privacy Policy / DMCA Notice / ADA Accessibility


This site is hosted, designed and copyright
© 1994 - 2026 by
Delta Media Group, Inc. -- Patent Pending --
128 Davenport Street | MLS# 26021341
This townhouse located at 128 Davenport Street, Goose Creek, SC 29445 is currently listed for sale with an asking price of $227,500. This property was built in 2005 and has 2 bedrooms and 1 full and 1 partial baths with 1030 sq. ft. Davenport Street is located in the Persimmon Hill Townhouses subdivision. Search Persimmon Hill Townhouses real estate on aleon.gogambino.com today.