
BEDS4
BATHS3 full 1 partial
SQUARE FEET3,971
MLS#12670385
STATUSNew
PROPERTY TYPEResidential - Single Family
SCHOOLDistrict 210
Property Description
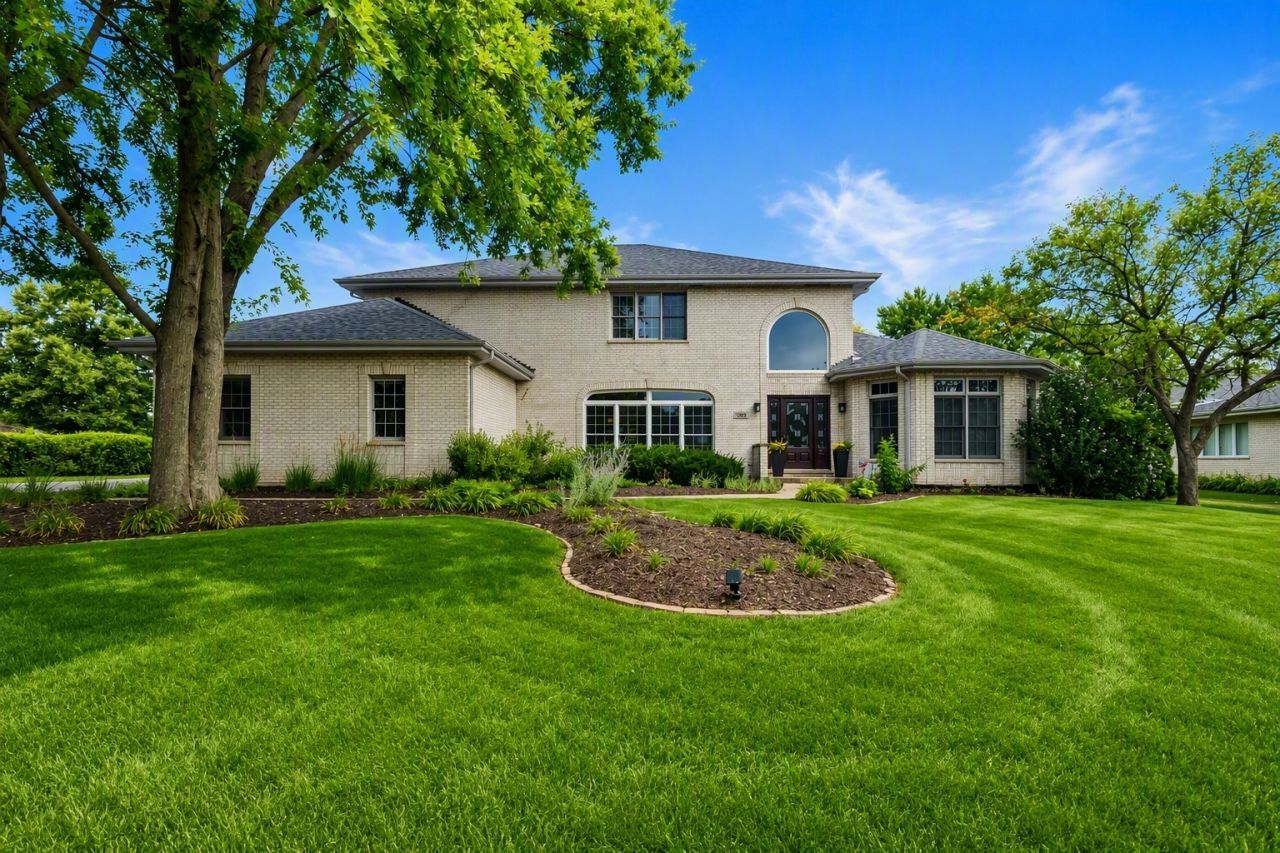
Connected, comfortable, surrounded by spaces that make everyday moments feel special is how to describe the welcoming atmosphere of this home! Along with an abundance of natural light, the hardwood floors, the easy flow of the first floor invite to come on in and stay awhile. The spacious kitchen and breakfast area(easily seats 10) invite everyone to gather-whether you're preparing dinner, serving snacks at the center island, or just catching up with friends. Stainless steel high end appliances make cooking a pleasure for relaxed meals or weekend brunches. For holidays and celebrations, the adjacent dining room with its wet bar and wine frig sets the stage for memorable evenings. A laundry/mud room with slop sink is located between the kitchen and garage helps simlify daily tasks. Three car garage has utility door. The first floor office/den with French doors and 1/2 bath offers practicality and privacy for work-from-home days or quiet reading time. A first floor primary suite brings comfort to a new level, offering a peaceful retreat. The recently enhanced spa-like primary bath offers vaulted ceilings, a skylight, whirlpool tub, separate shower, double bowl vanity, and 2 walk in closets! The family room with its fireplace and soaring ceiling, multiple windows, offers another gathering space. Gas logs create ambiance without the mess. Upstairs, the generous loft area becomes whatever you need- a second family room, play space, study area, craft area or a place to catch up on your current read.Three additional oversized bedrooms, including an ensuite, give everyone room to spread out.Both upstairs baths have been thoughtfully updated. Comfort is enhanced by ceiling fans in all bedrooms. Out back the lifestyle continues. The yard features mature landscaping, a patio with a gazebo, and plenty of green space for sports, play, or outdoor gatherings. It's the kind of backyard that becomes the backdrop for summer barbecues, fall firepits, and everyday relaxation.An unfinished lower level adds even more flexibility-from recreation to fitness to hobbies or just storage. Pool table is included. Rest easy with the roof, gutters w/leaf guards replaced in 2019, and two HVAC systems in 2020. Living room and entry window, back entry door recently replaced. Central vac and intercom sytem add to perks.The location places you close to Lemont's Park District, The Forge, schools, golf courses, forest preserves, and charming downtown with its variety of restaurants, shops, and Metra station. Here is where every space invites you to live fully. Welcome home!
Property Features
Property Type: Residential - Single Family
Basement: Yes
Basement: Unfinished, Full
Cooling: Central Air
Fireplaces: 1
Garage: 3
Heating: Natural Gas
Home Style: Traditional
Lot Size: 0.49 Acres
Roof Type: Asphalt
Taxes: $12,709
Year Built: 1997
Amenities
Vaulted Ceiling(s)
Wet Bar
1st Floor Bedroom
1st Floor Full Bath
Walk-In Closet(s)
Coffered Ceiling(s)
Separate Dining Room
Feature Descriptions
Additional rooms: Breakfast Room, Office, Loft, Foyer
Additional Structures: Gazebo
Appliances: Double Oven, Microwave, Dishwasher, Refrigerator, Washer, Dryer, Stainless Steel Appliance(s), Wine Refrigerator, Cooktop, Gas Cooktop, Oven
Association Includes: None
Dining Room: Separate
Exterior: Brick
Fireplace: Attached Fireplace Doors/Screen, Gas Log, Gas Starter
Fireplace Location(s): Family Room
Laundry: Main Level, In Unit, Sink
Lot: Wooded
Lot Dimensions: 102x161x163x255
Parcel#: 22342080050000
Parking: Asphalt, Garage Door Opener, Yes, Garage Owned, Attached, Garage
Sewer: Public Sewer
Total Rooms: 11
Township: Lemont
Water: Lake Michigan
Room Sizes
Breakfast Room: 17X14
Office: 15X12
Loft: 21X12
Foyer: 19X9
Bedroom 2: 19X13
Bedroom 3: 15X14
Bedroom 4: 16X11
Dining Room: 19X14
Family Room: 21X15
Kitchen: 13X11
Laundry: 10X6
Living Room: 21X11
Primary Bedroom: 18X15
Local Schools
High School: Lemont Twp High School
Middle School: Old Quarry Middle School
Elementary School: Oakwood Elementary School
School District: District 210
Listed By / Shown By
Listed By
Agency Name: Coldwell Banker Realty
Agency Phone: 708-352-4840
Shown By
Agent Name: Aimee Leon
Agent Phone: (815) 516-7879
Agency Title: Gambino Realtors

Estimate Your Payment
Estimated Payment
$ 4,921.43 per month $3,629.31 Principal & Interest $1,059.08 Property Tax $233.04 Homeowner's InsuranceChange Payment Information

Member Participants (and their affiliated licensees, if applicable) shall indicate on their websites that IDX information is provided exclusively for consumers’ personal non-commercial use, that it may not be used for any purpose other than to identify prospective properties consumers may be interested in purchasing, that the data is deemed reliable but is not guaranteed by MLS GRID, and that the use of the MLS GRID Data may be subject to an end user license agreement prescribed by the Member Participant’s applicable MLS if any and as amended from time to time. MLS GRID may, at its discretion, require use of other disclaimers as necessary to protect Member Participant, and/or their MLS from liability.
Based on information submitted to the MLS GRID. All data is obtained from various sources and may not have been verified by broker or MLS GRID. Supplied Open House Information is subject to change without notice. All information should be independently reviewed and verified for accuracy. Properties may or may not be listed by the office/agent presenting the information.
Privacy Policy / DMCA Notice / ADA Accessibility


This site is hosted, designed and copyright
© 1994 - 2026 by
Delta Media Group, Inc. -- Patent Pending --
12915 Silver Fox Drive | MLS# 12670385
This single family home located at 12915 Silver Fox Drive , Lemont, IL 60439 is currently listed for sale with an asking price of $799,000. This property was built in 1997 and has 4 bedrooms and 3 full and 1 partial baths with 3971 sq. ft. Silver Fox Drive is located within the District 210 school district. Search Lemont real estate on aleon.gogambino.com today.