
BEDS4
BATHS2 full
SQUARE FEET2,600
MLS#12805735
STATUSNew
PROPERTY TYPEResidential - Single Family
SCHOOLDistrict 208
Property Description
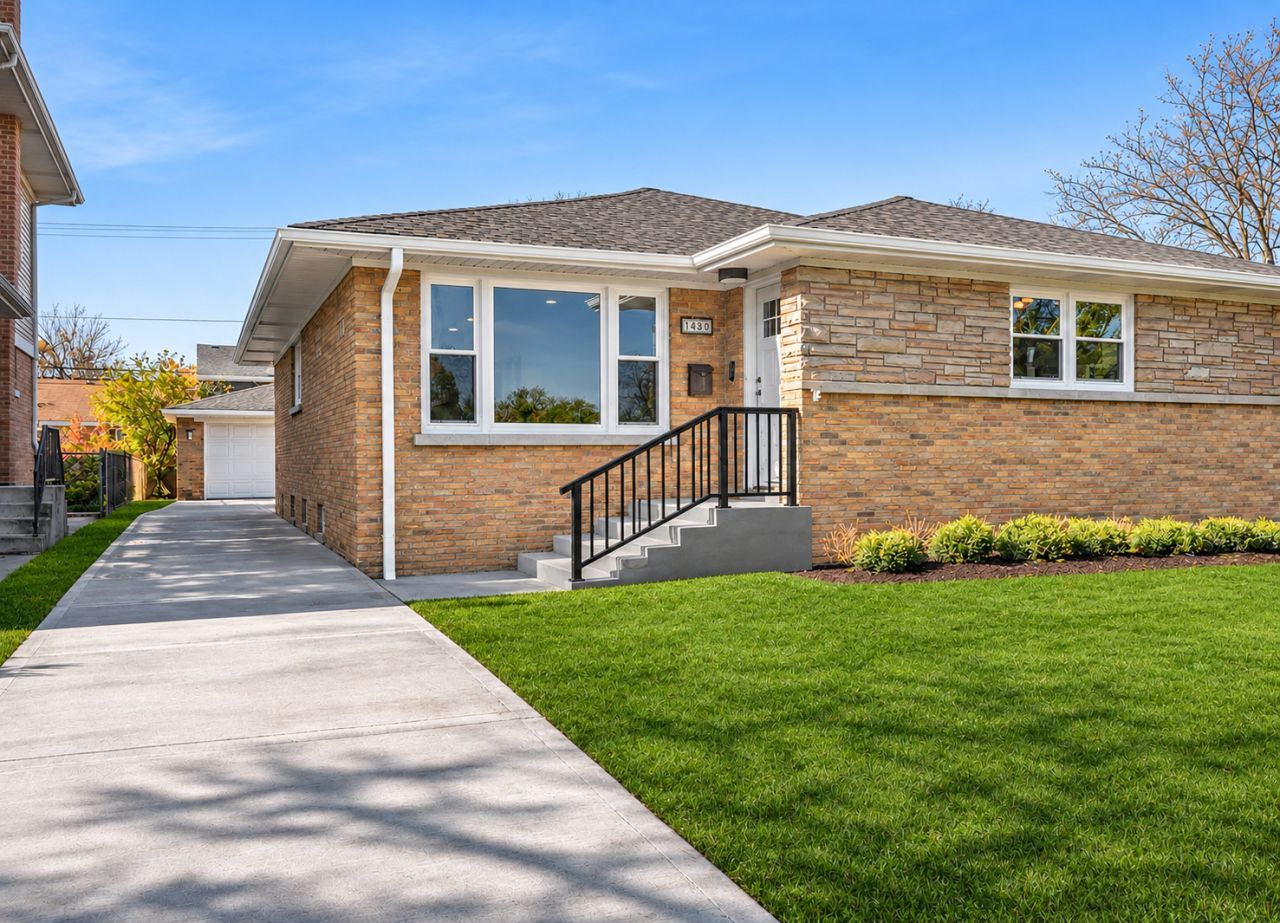
Welcome to this pristine La Grange Park brick ranch. Designed and executed to perfection, this home packs in so much upgraded living space for its unassuming exterior. The main level sparkles with loads of sunshine, light hardwood floors, designer selected lighting and plumbing fixtures, a recessed lighting plan...and the kitchen and baths. Oooh la la! Gorgeous two toned kitchen with extra-tall cabinets, quartz counters with warm beige veining, mod tile backsplash, undercabinet lighting, pantry storage and a new high quality stainless appliance package. The large dining area seats 8-10 and an adjacent living area is flooded with light. Every window in the home has been replaced. Three large bedrooms on the main level and tons of closet space. The primary bed has an en suite bath with a dreamy oversize walk in shower, the guest bath is equally as mod with a Cali-chic mid century vibe with bathtub. And the tour just starts on the first floor. Make your way to the oversized basement finished to perfection. Gorgeous taupe epoxy floors lead you through a gigantic recreation area (with finished space to be used as additional living space, gaming area, billiards room) and into a 4th bedroom and a 5th spacious private office. An additional play area is next to the laundry room (new washer and dryer of course!) with built in laundry cabinet storage and sink. Everything is perfection in this home. New roof. New windows. Updated electrical and plumbing. New furnace and AC. New tankless hot water heater and ejector pit. Gorgeous finishes. Gorgeous fixtures. Amazing space. A freshly poured concrete driveway leads to a 2.5 car garage, alongside a large yard with brick paver patio and lush landscaping. Situated within sought-after School District 95 and the Riverside Brookfield High School district, this home offers the convenience of Brook Park Elementary School just around the corner. Enjoy unobstructed views of Yena Park directly across the street, beautifully renovated within the past year, plus just a few blocks to the Salt Creek Preserve and its trails. Beautifully finished and designed with care-this home is ready to impress!
Property Features
Property Type: Residential - Single Family
Basement: Yes
Basement: Finished, Rec/Family Area, Sleeping Area, Storage Space, Full
Cooling: Central Air
Garage: 2.5
Heating: Gas
Home Style: Ranch
Lot Size: 0.15 Acres
Roof Type: Asphalt
Taxes: $10,660
Year Built: 1956
Amenities
1st Floor Bedroom
1st Floor Full Bath
Pantry
Replacement Windows
Quartz Counters
Feature Descriptions
Additional rooms: Office, Recreation Room, Play Room, Foyer
Appliances: Range, Microwave, Dishwasher, Refrigerator, Washer, Dryer, Stainless Steel Appliance(s)
Association Includes: None
Bath Features: European Shower, Soaking Tub
Dining Room: Kitchen/Dining Combo
Exterior: Brick
Laundry: Gas Dryer Hookup, In Unit, Sink
Lot: Landscaped
Lot Dimensions: 49 x 132
Other Equipment: CO Detectors, Water Heater-Gas
Parcel#: 15273110170000
Parking: Concrete, Garage Door Opener, Yes, Garage Owned, Detached, Garage
Sewer: Public Sewer
Total Rooms: 10
Township: Lyons
Water: Public
Room Sizes
Office: 12X9
Recreation Room: 24X24
Play Room: 12X9
Foyer: 4X6
Bedroom 2: 15X11
Bedroom 3: 14X10
Bedroom 4: 12X16
Dining Room: 10X11
Kitchen: 9X13
Laundry: 9X12
Living Room: 14X17
Primary Bedroom: 11X14
Local Schools
High School: Riverside Brookfield Twp Senior
Elementary School: Brook Park Elementary School
School District: District 208
Listed By / Shown By
Listed By
Agency Name: Baird & Warner
Agency Phone: 773-697-5555
Shown By
Agent Name: Aimee Leon
Agent Phone: (815) 516-7879
Agency Title: Gambino Realtors

Estimate Your Payment
Estimated Payment
$ 3,861.23 per month $2,793.52 Principal & Interest $888.33 Property Tax $179.38 Homeowner's InsuranceChange Payment Information

Member Participants (and their affiliated licensees, if applicable) shall indicate on their websites that IDX information is provided exclusively for consumers’ personal non-commercial use, that it may not be used for any purpose other than to identify prospective properties consumers may be interested in purchasing, that the data is deemed reliable but is not guaranteed by MLS GRID, and that the use of the MLS GRID Data may be subject to an end user license agreement prescribed by the Member Participant’s applicable MLS if any and as amended from time to time. MLS GRID may, at its discretion, require use of other disclaimers as necessary to protect Member Participant, and/or their MLS from liability.
Based on information submitted to the MLS GRID. All data is obtained from various sources and may not have been verified by broker or MLS GRID. Supplied Open House Information is subject to change without notice. All information should be independently reviewed and verified for accuracy. Properties may or may not be listed by the office/agent presenting the information.
Privacy Policy / DMCA Notice / ADA Accessibility


This site is hosted, designed and copyright
© 1994 - 2026 by
Delta Media Group, Inc. -- Patent Pending --
1430 Harrison Avenue | MLS# 12805735
This single family home located at 1430 Harrison Avenue, La Grange Park, IL 60526 is currently listed for sale with an asking price of $615,000. This property was built in 1956 and has 4 bedrooms and 2 full baths with 2600 sq. ft. Harrison Avenue is located within the District 208 school district. Search La Grange Park real estate on aleon.gogambino.com today.