
BEDS2
BATHS1 full
SQUARE FEET1,481
MLS#12716031
STATUSNew
PROPERTY TYPEResidential - Single Family
SCHOOLDistrict 204
Property Description
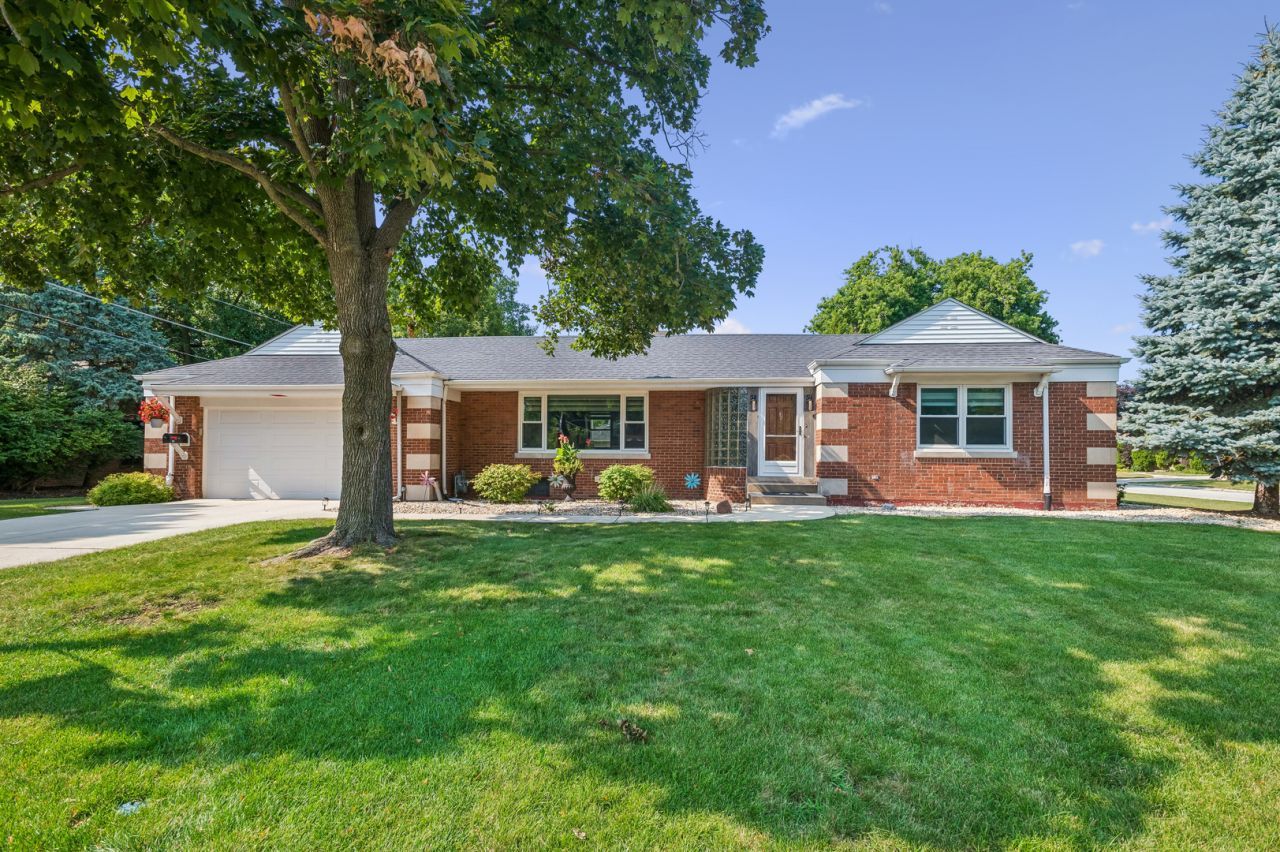
Joern built brick ranch in highly desired Robinhood Estates on oversized 100 X 110 lot. Joern is well known for steel I-beams & concrete for quality & sound reduction. Living and Dining Rooms with plenty of windows for natural light and new door that leads to patio. This area also has a wood burning fireplace with wood mantle. Kitchen has St. Charles cabinetry, new appliances and cafe style seating bench table area. Family room with large sunny windows & vaulted ceiling with access to yard. The attached 2 car garage with attic storage area, walks into family and kitchen area for easy and convenient in and out access. Bath has Carrara glass wall tile & maple vanity. Beautiful heated in-ground pool with concrete patio surround and custom lighting as well as built in spa area & solar cover. Fenced in yard, and new additional patio that comes off of living room with retractable awning with automatic wind protection that will close on its own when wind gust go over 25 miles per hour. Basement w/laundry area and Bosch washer and dryer. Plenty of storage found here as well as room for a home gym/office. Newer updates include, flooring, carpet, fresh paint, new custom shades, dishwasher, refrigerator, microwave, epoxy floor in garage, new exterior door off of living room to patio, canopy over patio with remote, updated new doors and paint on shed, HVAC (2020), chimney rebuilt & liner added, Roof (2016), Gilkey windows w/transferable lifetime warranty, sump pump w/battery backup, sewer line replaced w/outside cleanout (2009), 200 amp electric, concrete driveway/sidewalk (2013). Energy Efficient front and back door. Sought after schools include (Forest Road, Park JH & LTHS) plus Barnsdale School with all day Kindergarten. Perfectly located near to park district, Hainsworth & Robinhood Parks, short drive to Metra, shopping, & restaurants and Forest Preserve Bike Path. Call for more information and to schedule a tour soon.
Property Features
Property Type: Residential - Single Family
Basement: Yes
Basement: Unfinished, Partial
Cooling: Central Air
Fireplaces: 1
Garage: 2
Heating: Natural Gas, Forced Air
Home Style: Ranch
Lot Size: 100 X 110
Taxes: $8,303
Year Built: 1948
Amenities
Cathedral Ceiling(s)
1st Floor Bedroom
1st Floor Full Bath
Replacement Windows
Feature Descriptions
Additional rooms: Breakfast Room, Utility Room-Lower Level, Foyer
Additional Structures: Shed(s)
Appliances: Range, Microwave, Refrigerator, Washer, Dryer
Association Includes: None
Dining Room: Combined w/ LivRm
Exterior: Brick, Stone
Fireplace: Wood Burning
Laundry: In Unit
Lot: Corner Lot
Lot Dimensions: 100 X 110
Other Equipment: CO Detectors, Ceiling Fan(s), Sump Pump, Backup Sump Pump;
Parcel#: 15284010400000
Parking: Concrete, Side Driveway, Garage Door Opener, Yes, Garage Owned, Attached, Garage
Sewer: Public Sewer
Total Rooms: 7
Township: Proviso
Water: Lake Michigan
Room Sizes
Breakfast Room: 08X06
Foyer: 09X08
Bedroom 2: 15X13
Dining Room: 16X11
Family Room: 18X15
Kitchen: 10X09
Laundry: 16X10
Living Room: 18X16
Primary Bedroom: 17X14
Local Schools
High School: Lyons Twp High School
Middle School: Park Junior High School
Elementary School: Forest Road Elementary School
School District: District 204
Listed By / Shown By
Listed By
Agency Name: Baird & Warner
Agency Phone: 630-778-1855
Shown By
Agent Name: Aimee Leon
Agent Phone: (815) 516-7879
Agency Title: Gambino Realtors

Estimate Your Payment
Estimated Payment
$ 3,297.43 per month $2,448.31 Principal & Interest $691.92 Property Tax $157.21 Homeowner's InsuranceChange Payment Information

Member Participants (and their affiliated licensees, if applicable) shall indicate on their websites that IDX information is provided exclusively for consumers’ personal non-commercial use, that it may not be used for any purpose other than to identify prospective properties consumers may be interested in purchasing, that the data is deemed reliable but is not guaranteed by MLS GRID, and that the use of the MLS GRID Data may be subject to an end user license agreement prescribed by the Member Participant’s applicable MLS if any and as amended from time to time. MLS GRID may, at its discretion, require use of other disclaimers as necessary to protect Member Participant, and/or their MLS from liability.
Based on information submitted to the MLS GRID. All data is obtained from various sources and may not have been verified by broker or MLS GRID. Supplied Open House Information is subject to change without notice. All information should be independently reviewed and verified for accuracy. Properties may or may not be listed by the office/agent presenting the information.
Privacy Policy / DMCA Notice / ADA Accessibility


This site is hosted, designed and copyright
© 1994 - 2026 by
Delta Media Group, Inc. -- Patent Pending --
1432 Robinhood Lane | MLS# 12716031
This single family home located at 1432 Robinhood Lane , La Grange Park, IL 60526 is currently listed for sale with an asking price of $539,000. This property was built in 1948 and has 2 bedrooms and 1 full baths with 1481 sq. ft. Robinhood Lane is located within the District 204 school district. Search La Grange Park real estate on aleon.gogambino.com today.