
BEDS1
BATHS1 full
SQUARE FEET1,000
MLS#12758100
STATUSContingent
PROPERTY TYPEResidential - Coop
SCHOOLDistrict 299
Property Description
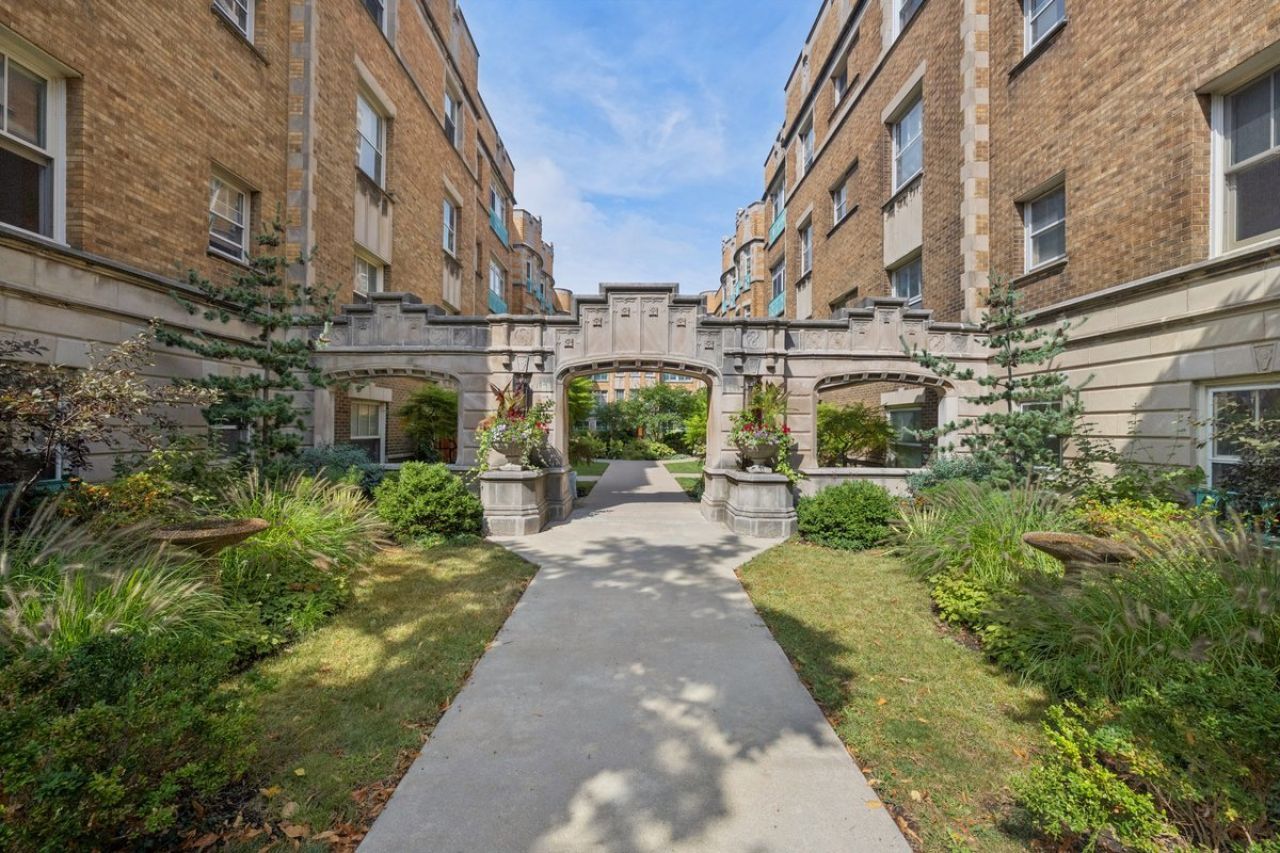
Welcome to Midway Apartments and this spacious one-bedroom unit, where vintage character and gracious proportions come together beautifully. High ceilings, handsome oak floors, plaster moldings, and vintage lighting are among the home's many distinctive features. Built in 1925 and designed by noted Chicago architect Paul Frederick Olsen, Midway Apartments is a beautifully maintained courtyard co-op is distinguished by limestone and metal architectural details, with inviting landscaping. The property is ideally situated just steps from the Obama Presidential Center, the University of Chicago, Promontory Point and a wealth of neighborhood amenities. Within the residence, the formal dining room entered through French doors and enhanced by a bright sunroom overlooking the gardens of Vista Homes. This delightful space offers a peaceful setting for morning coffee, reading, or simply enjoying the garden views. The well-appointed kitchen features abundant storage, space for a table and chairs, and access to the back stairway. The vintage bath retains its original tile and features a multi-spray shower, while the bedroom is large and airy with ample closet space. The building is self-managed, with annual real estate taxes included in the monthly assessment. Laundry is communal and easily accessible. Cats are permitted with board approval.
Property Features
Property Type: Residential - Coop
Basement: None
Cooling: None
Heating: Gas, Steam, Radiator(s)
Lot Size: COMMON
Stories: 3.0
Year Built: 1924
Amenities
Walk-In Closet(s)
Feature Descriptions
Additional rooms: Heated Sun Room
Appliances: Range, Refrigerator
Association Amenities: Bike Room/Bike Trails, Coin Laundry, Exercise Room, Storage
Association Includes: Heat, Water, Gas, Taxes, Insurance, Exterior Maintenance, Lawn Care, Scavenger, Snow Removal
Dining Room: Separate
Exterior: Brick, Stone
HOA Fee: 668/ Monthly
Lot Dimensions: COMMON
Parcel#: 20142230340000
Pet Allowed: Cats OK
Sewer: Public Sewer
Total Rooms: 5
Township: Hyde Park
Water: Lake Michigan
Room Sizes
Heated Sun Room: 8X12
Dining Room: 14X12
Kitchen: 8X13
Living Room: 20X11
Primary Bedroom: 10X16
Local Schools
School District: District 299
Listed By / Shown By
Listed By
Agency Name: Berkshire Hathaway HomeServices Chicago
Agency Phone: 312-944-8900
Shown By
Agent Name: Aimee Leon
Agent Phone: (815) 516-7879
Agency Title: Gambino Realtors

Estimate Your Payment
Estimated Payment
$ 821.78 per month $772.19 Principal & Interest $0.00 Property Tax (data not provided by mls) $49.58 Homeowner's InsuranceChange Payment Information

Member Participants (and their affiliated licensees, if applicable) shall indicate on their websites that IDX information is provided exclusively for consumers’ personal non-commercial use, that it may not be used for any purpose other than to identify prospective properties consumers may be interested in purchasing, that the data is deemed reliable but is not guaranteed by MLS GRID, and that the use of the MLS GRID Data may be subject to an end user license agreement prescribed by the Member Participant’s applicable MLS if any and as amended from time to time. MLS GRID may, at its discretion, require use of other disclaimers as necessary to protect Member Participant, and/or their MLS from liability.
Based on information submitted to the MLS GRID. All data is obtained from various sources and may not have been verified by broker or MLS GRID. Supplied Open House Information is subject to change without notice. All information should be independently reviewed and verified for accuracy. Properties may or may not be listed by the office/agent presenting the information.
Privacy Policy / DMCA Notice / ADA Accessibility


This site is hosted, designed and copyright
© 1994 - 2026 by
Delta Media Group, Inc. -- Patent Pending --
1534 E 59th Street, Unit L2 | MLS# 12758100
This home located at 1534 E 59th Street, Unit L2, Chicago, IL 60637 is currently listed for sale with an asking price of $170,000. This property was built in 1924 and has 1 bedrooms and 1 full baths with 1000 sq. ft. E 59th Street, Unit L2 is located within the District 299 school district. Search Chicago real estate on aleon.gogambino.com today.