
BEDS4
BATHS3
SQUARE FEET1,150
MLS#22632920
STATUSNEW
PROPERTY TYPEResidential - Single Family
SUBDIVISIONTimber Ridge
SCHOOLLincoln Public Schools
Property Description
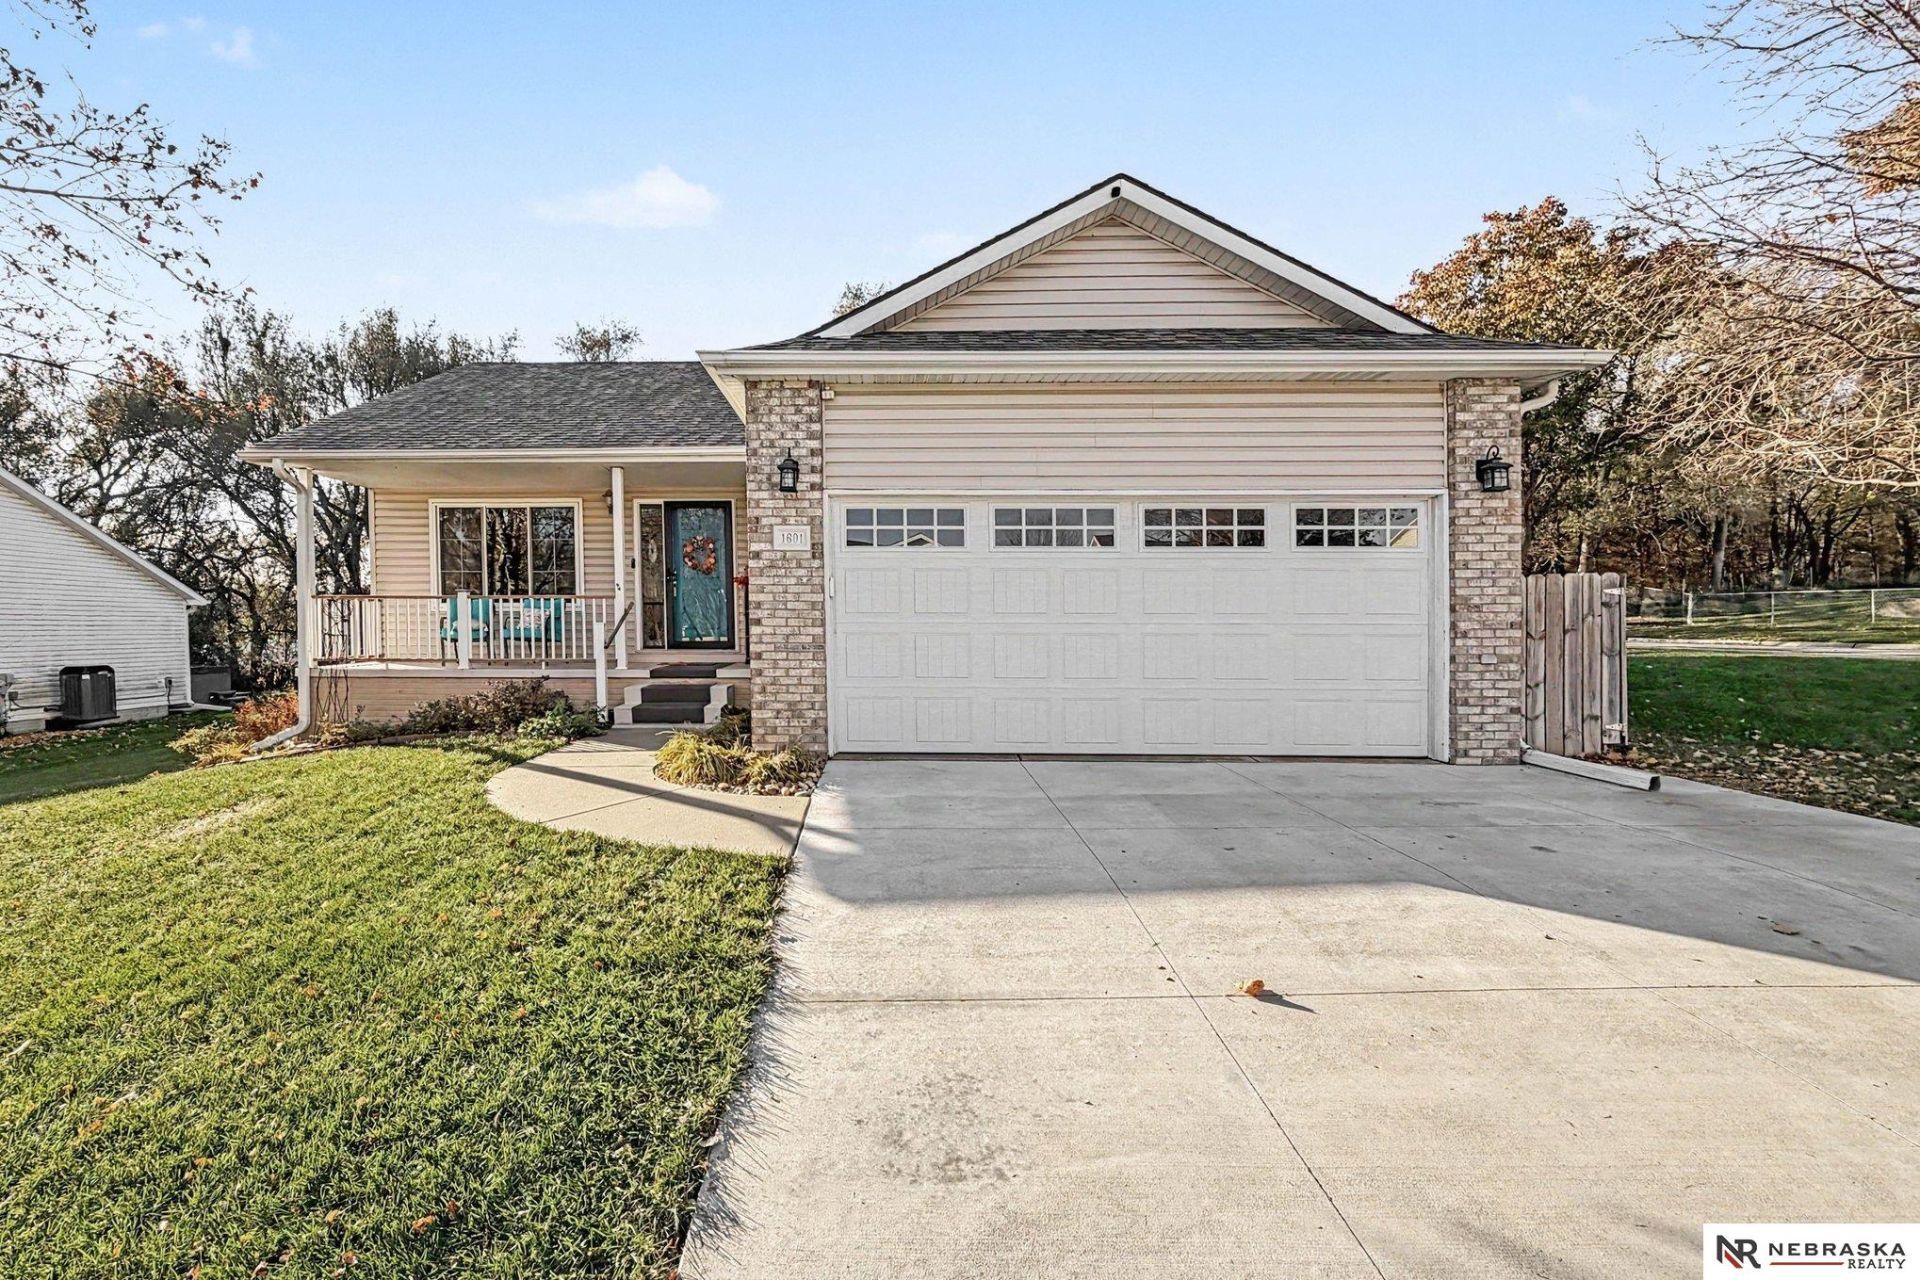
Stunning West Lincoln ranch where exceptional craftsmanship, thoughtful updates, and natural light come together beautifully! Situated on a desirable corner lot backing to mature trees, this meticulously maintained home offers 4 spacious bedrooms and 3 beautifully renovated bathrooms. The inviting open floor plan showcases a gorgeous fireplace, rich cabinetry, granite countertops, and wonderful spaces for entertaining. Do not miss the four season sunroom just off the kitchen, perfect for that morning cup and soaking up the sun. Recent improvements include an updated roof, new windows, fresh paint, and beautifully remodeled baths featuring stylish tile showers and quartz finishes. Step outside to your own private retreat, complete with a spacious open deck, relaxing hot tub, storage shed, and a picturesque tree-lined backdrop. Pride of ownership shines throughout this exceptional property. A rare combination of quality, comfort, and setting-this West Lincoln gem is sure to impress!
Property Features
Property Type: Residential - Single Family
Basement: Daylight
Cooling: Central Air
Fireplaces: 1
Fuel Type: Gas
Garage: 2 car attached
Heating: Natural Gas, Forced Air
Home Style: Ranch
Lot Size: 0.25 Acres
Property Type: Single Family Residence
Roof Type: Composition
Stories: 1.0
Taxes: $3,691
Year Built: 1998
Feature Descriptions
Baths 3/4: 2
Baths Full: 1
Days on Site: 1
Directions: West A St to SW 36th street, turn south, proceed to property
Exterior: Vinyl Siding, Brick/Other
Exterior: Porch, Deck, Other
Fencing: None
Financing Terms: VA Loan, FHA, Conventional, Cash, USDA Loan, Other
Fireplace Y/N: Yes
Flooring: Carpet, Wood, Vinyl
Foundation: Concrete Perimeter
HOA Fee: 95
HOA Y/N: Yes
Interior: Sump Pump, High Ceilings, Other, Ceiling Fan(s)
Laundry Room Level: Basement
Lot: Up to 1/4 Acre., In City, Corner Lot, In Subdivision, Public Sidewalk, Curb Cut, Curb and Gutter, Sloped
Lot Dimensions: 90' x 120'
Lot Size Range: Up To 1/4 Acre
Model Home (Not For Sale): No
Original List Price: $369900
Primary Bath: Yes
Primary Bedroom Level: Main
Sewer: Public Sewer
SQFT Above Grade Finished: 1150
SQFT Basement Total: 1040
SQFT Main Floor: 1150
SQFT Total: 1150
Tax Year: 2025
Utilities: Electricity Available, Natural Gas Available, Water Available, Sewer Available
Water: Public
Room Sizes
Bedroom 2: Level - Main Floor
Bedroom 3: Level - Main Floor
Bedroom 4: Level - Basement
Kitchen: Level - Main Floor
Living Room: Level - Main Floor
Primary Bedroom: Level - Main Floor
Laundry Room: Level - Basement
Local Schools
High School: Northwest
Middle School: Park
Elementary School: Roper
School District: Lincoln Public Schools
Listed By / Shown By
Listed By
Agency Name: Nebraska Realty
Shown By
Agent Name: Aimee Leon
Agent Phone: (815) 516-7879
Agency Title: Gambino Realtors

Estimate Your Payment
Estimated Payment
$ 2,095.67 per month $1,680.20 Principal & Interest $307.58 Property Tax $107.89 Homeowner's InsuranceChange Payment Information
Privacy Policy / DMCA Notice / ADA Accessibility


This site is hosted, designed and copyright
© 1994 - 2026 by
Delta Media Group, Inc. -- Patent Pending --
1601 SW 36th Street | MLS# 22632920
This single family home located at 1601 SW 36th Street, Lincoln, NE 68522 is currently listed for sale with an asking price of $369,900. This property was built in 1998 and has 4 bedrooms with 1150 sq. ft. SW 36th Street is located in the Timber Ridge subdivision within the Lincoln Public Schools school district. Search Timber Ridge real estate on aleon.gogambino.com today.