
BEDS2
BATHS2 full 1 partial
SQUARE FEET1,236
MLS#B26102873
STATUSActive
PROPERTY TYPEResidential - Townhouse
SUBDIVISIONLAKES AT THE BLUFFS
Property Description
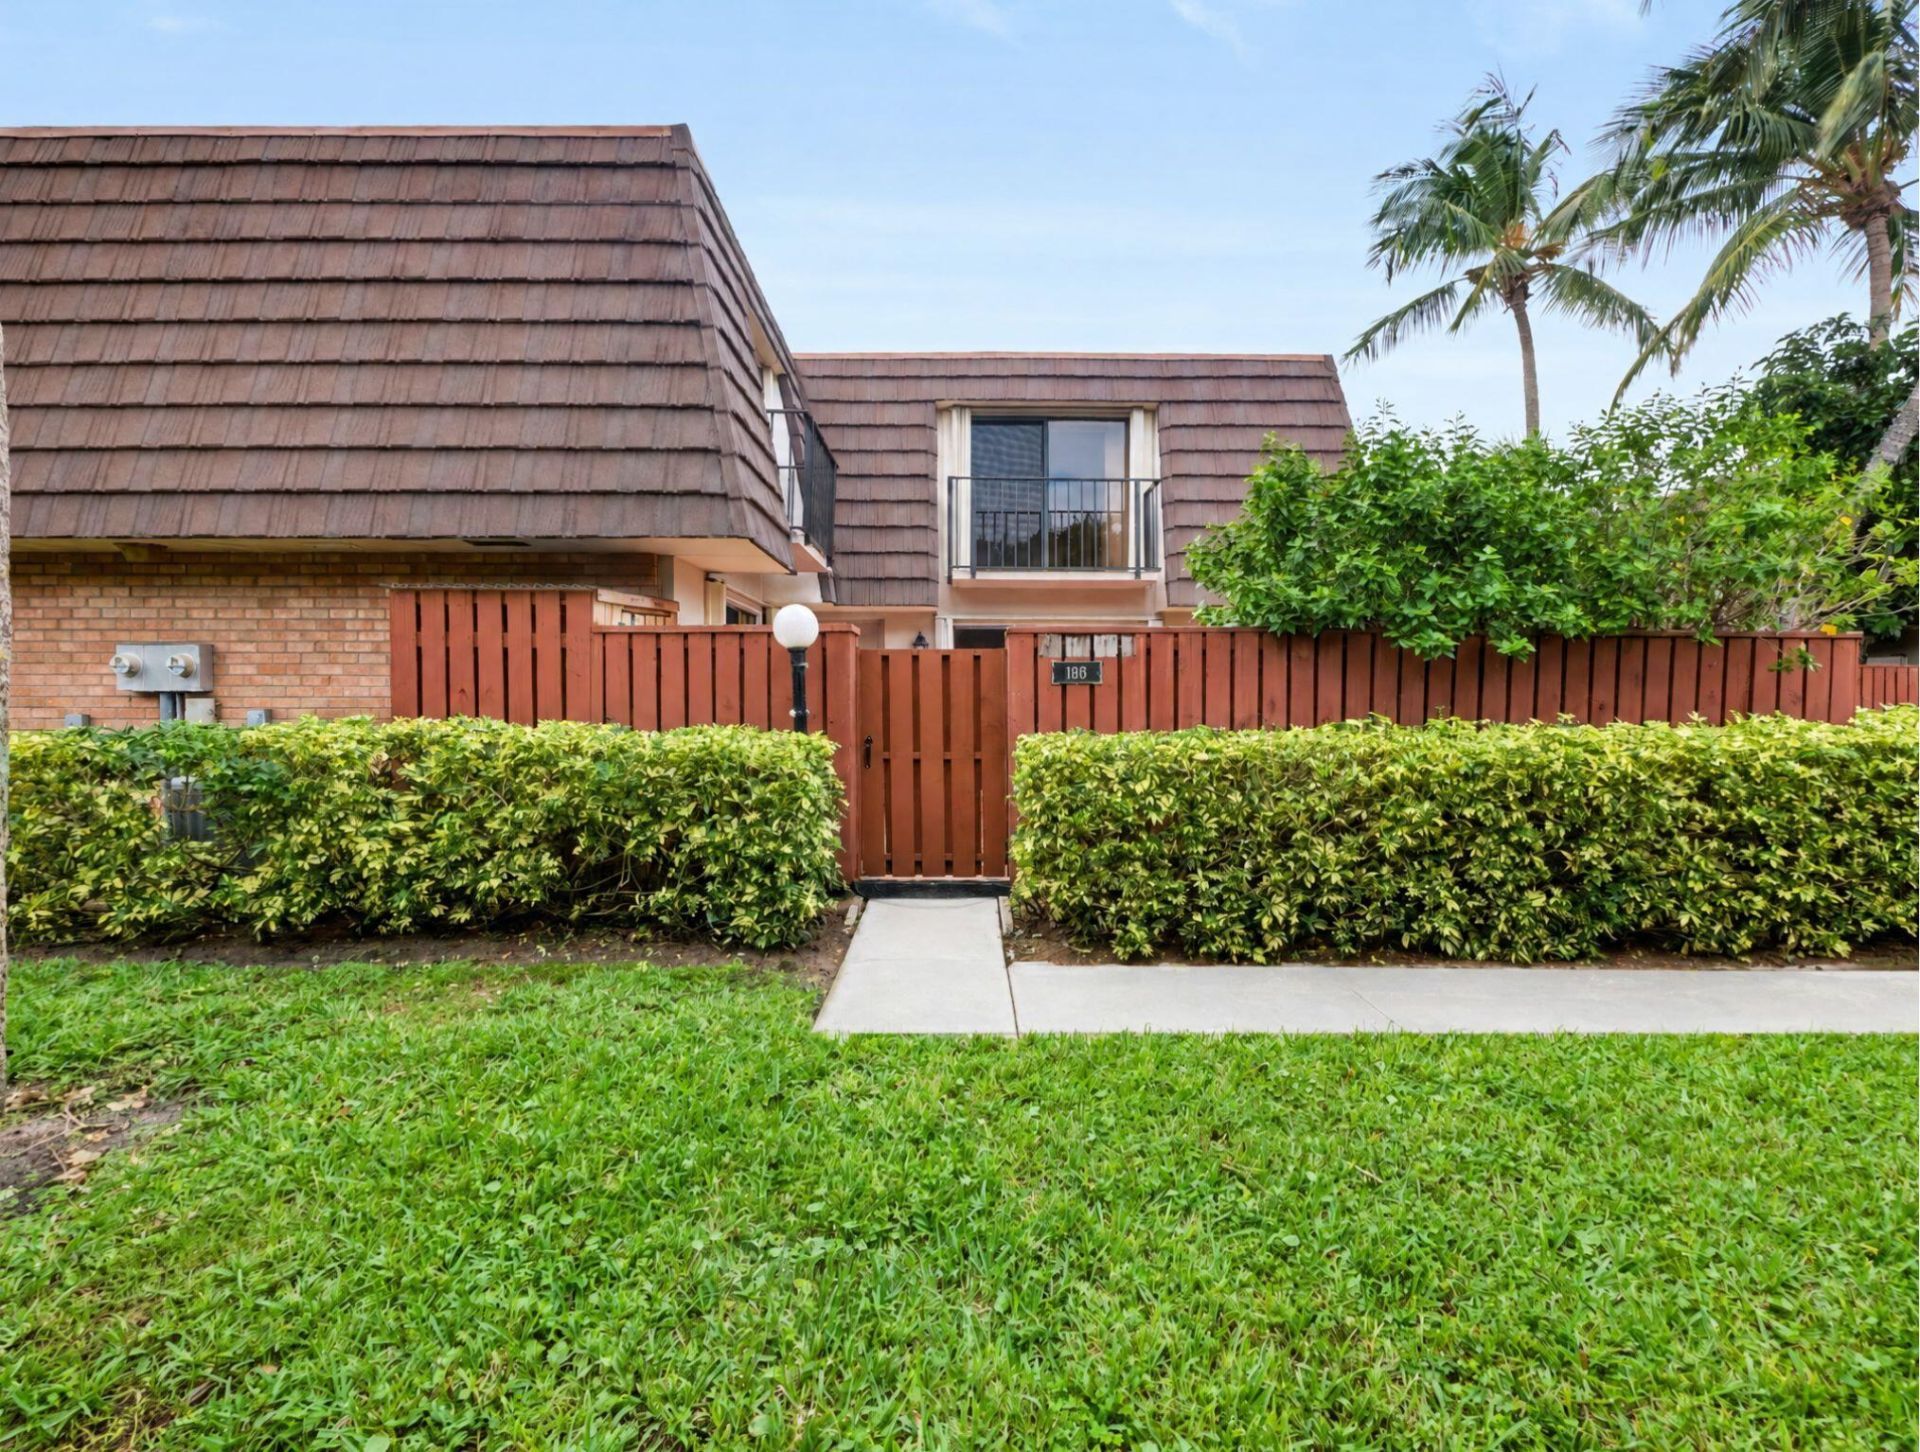
PRIME LOCATION IN THE BLUFFS LAKES! Enjoy total privacy in this 2-bedroom, 2.5-bath townhome. Surrounded by lush greenspace, this partially updated home offers a peaceful setting just a short walk or bike ride to the beach. Lovingly maintained by its original owner, the home features a spacious, beautifully tiled patio-perfect for entertaining, outdoor dining, or simply relaxing and enjoying the tranquil surroundings. Conveniently located just a short stroll from the community pool, tennis and pickleball courts, playground, and social center. All this, just minutes from Jupiter's finest restaurants, shopping, and beautiful beaches. Experience the best of the Bluffs lifestyle in a location that's hard to beat!
Property Features
Property Type: Residential - Townhouse
Cooling: Central Air, Electric
Fenced: Yes
Heating: Central, Electric
Home Style: Quad
Lot Size: 0.03 Acres
Roof Type: Concrete, Mansard, Rolled/Hot Mop, Shingle
Stories: 2.0
Taxes: $3,979
Year Built: 1984
Amenities
Walk-In Closet(s)
Balcony
Feature Descriptions
Appliances: Dryer, Disposal, Dishwasher, Electric Range, Microwave, Refrigerator, Washer
Association Amenities: Basketball Court, Jogging Path, Management, Playground, Pool, Tennis Court(s), Manager On Site, Pickleball Court(s), Sidewalks
Association Fee Includes: Cable TV, Insurance, Internet, Maintenance Grounds, Trash, Common Areas, Common Real Estate Tax
Balcony: Balcony - Open
Exterior: CBS
Fencing: Fenced
Flooring: Carpet, Ceramic Tile
Furnished: Unfurnished
HOA Fee: $505/ Monthly
Laundry: Inside
Parcel#: 30434120060000232
Parking: Assigned, Guest
Parking Notes: Assigned, Guest
Patio/Porch: Patio - Open, Patio
Pets Allowed: Yes, Number Limit, Size Limit
Restrictions: Parking - No Commercial Vehicles, Parking - No Motorcycle, Lease Restrictions
Security: Smoke Detector(s)
Sewer: Public Sewer
Special View Info: Garden, Other
SQFT Living: 1188
Structure Type: Townhouse
Total Rooms: 6
Utilities: Cable Connected, Electricity Connected, Sewer Connected, Water Connected
Utilities: Cable Connected, Electricity Connected, Sewer Connected, Water Connected
Water: Public
Waterfront Features: None
Room Sizes
Living Room: 13 X 21 Level First
Dining Room: 10 X 11
Kitchen: 8 X 11 Level First
Primary Bedroom: 13 X 14 Level Second
Bedroom 2: 11 X 12 Level Second
Local Schools
High School: William T. Dwyer
Middle School: Independence
Elementary School: Beacon Cove Intermediate
Listed By / Shown By
Listed By
Agency Name: Keyes Platinum Group
Shown By
Agent Name: Aimee Leon
Agent Phone: (815) 516-7879
Agency Title: Gambino Realtors

Estimate Your Payment
Estimated Payment
$ 2,651.89 per month $2,180.31 Principal & Interest $331.58 Property Tax $140.00 Homeowner's InsuranceChange Payment Information
Privacy Policy / DMCA Notice / ADA Accessibility


This site is hosted, designed and copyright
© 1994 - 2026 by
Delta Media Group, Inc. -- Patent Pending --
1618 16th Court | MLS# B26102873
This townhouse located at 1618 16th Court, Jupiter, FL 33477 is currently listed for sale with an asking price of $480,000. This property was built in 1984 and has 2 bedrooms and 2 full and 1 partial baths with 1236 sq. ft. 16th Court is located in the LAKES AT THE BLUFFS subdivision. Search LAKES AT THE BLUFFS real estate on aleon.gogambino.com today.