
BEDS3
BATHS2 full 2 partial
SQUARE FEET3,632
MLS#12813034
STATUSNew
PROPERTY TYPEResidential - Single Family
SCHOOLDistrict 202
Property Description
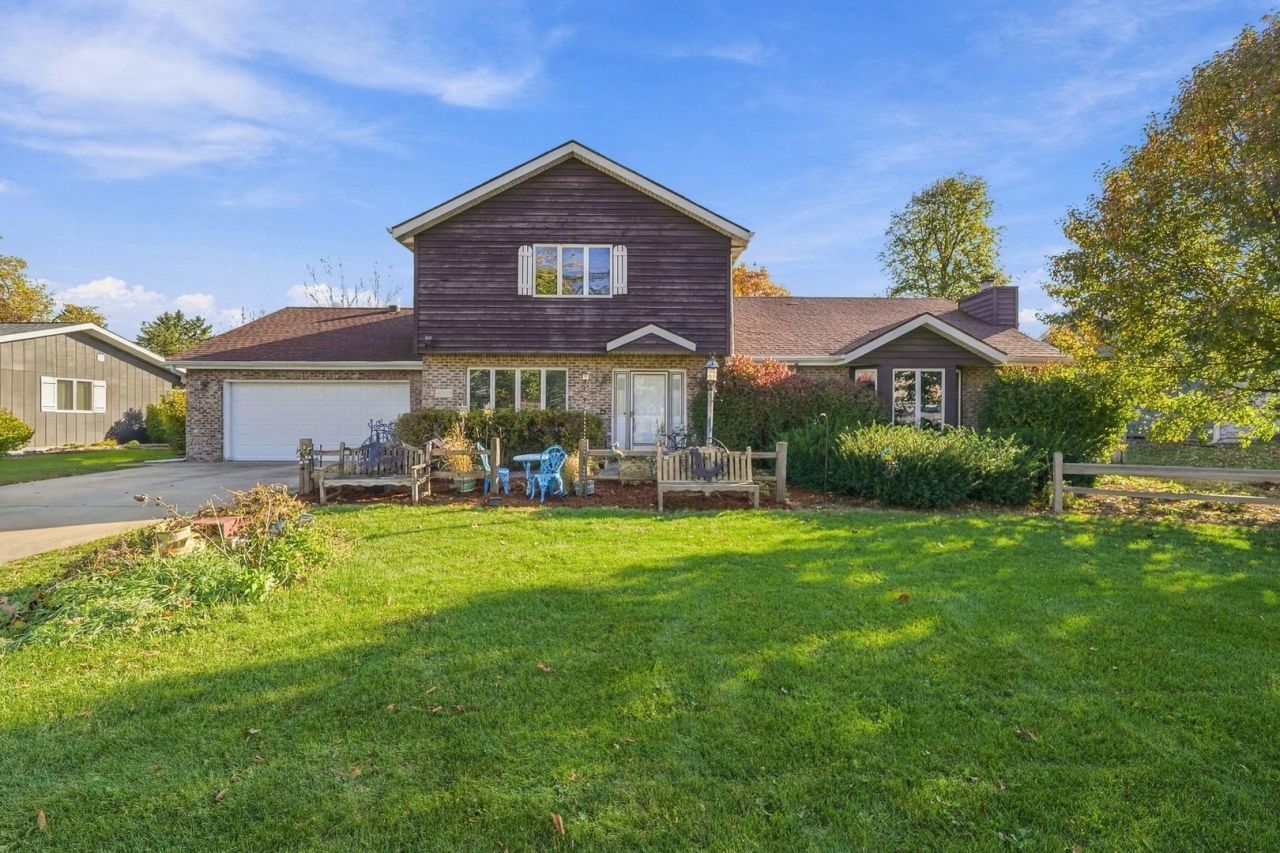
Welcome to 16203 S Peerless Avenue in Plainfield! Situated on nearly HALF AN ACRE in a quiet, established neighborhood of unincorporated Plainfield, this beautifully updated 3-bedroom home offers an incredible combination of modern upgrades, spacious living areas, and unique features throughout! Step inside to discover a MASSIVE living room featuring soaring vaulted ceilings, a skylight, and a cozy gas fireplace that was recently inspected and found to be in excellent condition! The main level features a spacious primary suite complete with a private full bathroom and walk-in closet, while the two additional generously sized bedrooms each offer their own walk-in closets and a convenient Jack-and-Jill bathroom configuration with a shared shower and separate toilet areas. The showstopper of this home is the FULLY REMODELED eat-in kitchen, featuring brand-new cabinetry, countertops, TWO pantries, and an impressive suite of commercial-grade FORNO appliances, including an 8-burner stove, MASSIVE 72-cubic-foot refrigerator/freezer combination, and wine cooler! New luxury vinyl plank flooring extends throughout the kitchen and main-floor laundry area, while updated ceiling fans and light fixtures can be found throughout the home. Major improvements include a NEW furnace and A/C in 2024, updated plumbing at the primary bathroom vanity, and a 3-filter reverse osmosis water filtration system. Head downstairs to the completely REVAMPED finished basement, offering incredible additional living and entertaining space with new flooring, walls, fresh paint, and 21 newly installed recessed lights with updated electrical work! An additional recreation room features a BRAND-NEW two-person sauna, making it the perfect space for a home gym, private office, wellness retreat, or relaxation room! Outside, enjoy the expansive 20x30 deck featuring replaced boards and new outdoor carpeting, overlooking the spacious backyard enclosed by a BRAND-NEW cedar fence! Additional improvements include recently leveled driveway concrete. Conveniently located just minutes from vibrant Downtown Plainfield, shopping, dining, and nearby walking trails, this home truly offers the best of both space and convenience. With extensive updates, an incredible chef-inspired kitchen, flexible living spaces, and your very own private sauna, this is one you won't want to miss! Schedule your showing today!
Property Features
Property Type: Residential - Single Family
Basement: Yes
Basement: Finished, Full
Cooling: Central Air
Garage: 2.5
Heating: Gas
Lot Size: 0.34 Acres
Stories: 2.0
Taxes: $7,822
Year Built: 1974
Amenities
Vaulted Ceiling(s)
Sauna
Dry Bar
1st Floor Bedroom
Walk-In Closet(s)
Feature Descriptions
Additional rooms: Other Room
Association Includes: None
Exterior: Cedar
Laundry: Main Level
Lot Dimensions: 100x150
Other Equipment: Water-Softener Owned, CO Detectors, Ceiling Fan(s)
Parcel#: 0603222130060000
Parking: Concrete, Yes, Attached, Garage
Sauna: Yes
Sewer: Septic Tank
Total Rooms: 7
Township: Plainfield
Water: Well
Room Sizes
Other Room: 13X16
Bedroom 2: 16X16
Bedroom 3: 13X15
Dining Room: 14X14
Family Room: 23X36
Kitchen: 13X20
Laundry: 5X22
Living Room: 19X22
Primary Bedroom: 14X16
Local Schools
School District: District 202
Listed By / Shown By
Listed By
Agency Name: RE/MAX Ultimate Professionals
Agency Phone: 815-725-4545
Shown By
Agent Name: Aimee Leon
Agent Phone: (815) 516-7879
Agency Title: Gambino Realtors

Estimate Your Payment
Estimated Payment
$ 2,802.95 per month $2,021.33 Principal & Interest $651.83 Property Tax $129.79 Homeowner's InsuranceChange Payment Information

Member Participants (and their affiliated licensees, if applicable) shall indicate on their websites that IDX information is provided exclusively for consumers’ personal non-commercial use, that it may not be used for any purpose other than to identify prospective properties consumers may be interested in purchasing, that the data is deemed reliable but is not guaranteed by MLS GRID, and that the use of the MLS GRID Data may be subject to an end user license agreement prescribed by the Member Participant’s applicable MLS if any and as amended from time to time. MLS GRID may, at its discretion, require use of other disclaimers as necessary to protect Member Participant, and/or their MLS from liability.
Based on information submitted to the MLS GRID. All data is obtained from various sources and may not have been verified by broker or MLS GRID. Supplied Open House Information is subject to change without notice. All information should be independently reviewed and verified for accuracy. Properties may or may not be listed by the office/agent presenting the information.
Privacy Policy / DMCA Notice / ADA Accessibility


This site is hosted, designed and copyright
© 1994 - 2026 by
Delta Media Group, Inc. -- Patent Pending --
16203 S Peerless Drive | MLS# 12813034
This single family home located at 16203 S Peerless Drive , Plainfield, IL 60586 is currently listed for sale with an asking price of $445,000. This property was built in 1974 and has 3 bedrooms and 2 full and 2 partial baths with 3632 sq. ft. S Peerless Drive is located within the District 202 school district. Search Plainfield real estate on aleon.gogambino.com today.