
BEDS2
BATHS2 full
SQUARE FEET1,220
MLS#12714163
STATUSNew
PROPERTY TYPERental - Condominium
SUBDIVISION1600 Museum Park
SCHOOLDistrict 299
Property Description
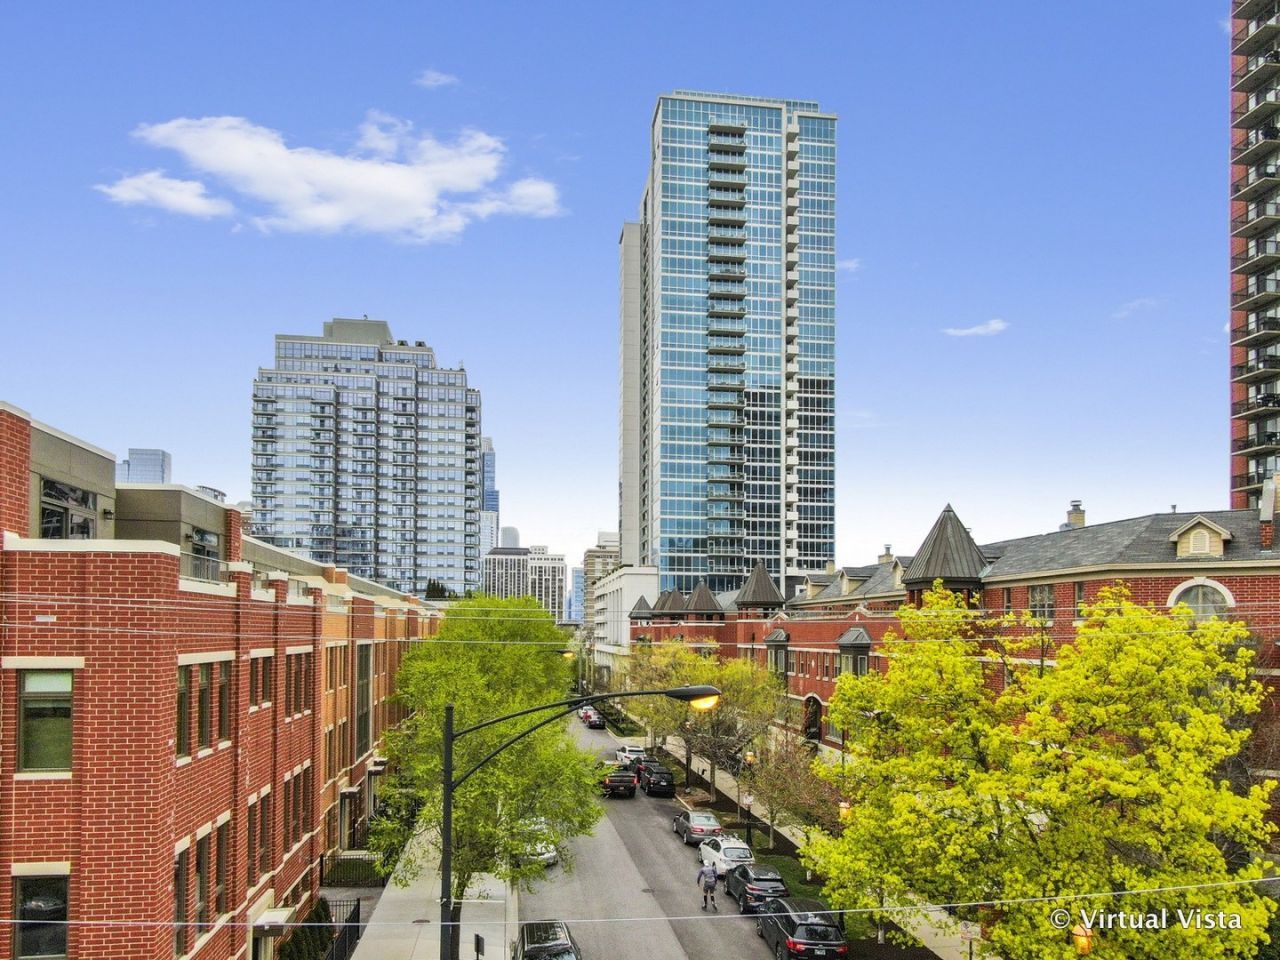
Experience refined city living in this impeccably reimagined two-bedroom, two-bath residence with a spacious den and private balcony, nestled within Chicago's coveted Historic Prairie District. Completely renovated from top to bottom, this turnkey home blends timeless contemporary design with effortless functionality, creating a residence that feels both elegant and inviting. Expansive floor-to-ceiling windows flood the interiors with natural light, highlighting wide-plank hardwood flooring, bespoke finishes, and a thoughtfully designed open-concept layout ideal for both everyday living and entertaining. At the heart of the home, a striking chef's kitchen showcases waterfall-edge quartz countertops, custom cabinetry, premium Samsung stainless steel appliances, and a generous island that seamlessly connects to the living and dining spaces. Just beyond, the private covered terrace extends the living experience outdoors, offering the perfect setting for morning coffee, evening cocktails, or al fresco dining while enjoying captivating city views. The serene primary suite serves as a private retreat, complete with a custom walk-in closet and a beautifully appointed spa-inspired bath featuring contemporary quartz finishes. A generously sized second bedroom provides flexibility for guests or family, while the dedicated den offers an ideal space for a sophisticated home office or reading lounge. Additional highlights include designer bathrooms, custom window treatments, abundant storage, and an in-residence washer and dryer. Residents of 1629 South Prairie enjoy a full-service lifestyle with an exceptional collection of amenities. The building features 24-hour door staff, professional on-site management, a spectacular rooftop outdoor pool with panoramic lake and skyline views, expansive sun and social decks, an elegant resident lounge, a state-of-the-art fitness center, spa facilities, Tide valet dry cleaning, a dog run, bike storage, a package receiving room, and attached garage parking. Perfectly positioned in one of Chicago's most historic and picturesque neighborhoods, this residence places you moments from the lakefront, Grant Park, Museum Campus, Soldier Field, the Loop, acclaimed restaurants, boutique shopping, and some of the city's most iconic cultural destinations. Combining architectural history, modern luxury, and unparalleled convenience, this is Prairie District living at its finest.
Property Features
Property Type: Rental - Condominium
Basement: None
Cooling: Central Air
Garage: 1
Heating: Electric
Lot Size: COMMON
Stories: 32.0
Year Built: 2009
Feature Descriptions
Additional rooms: Balcony/Porch/Lanai, Den
Association Amenities: Bike Room/Bike Trails, Door Person, Elevator in Residence, Exercise Room, Storage, On Site Manager/Engineer, Park, Party Room, Sundeck, Pool, Receiving Room, Sauna, Service Elevator(s)
Bath Features: Separate Shower, Double Sink
Exterior: Brick, Glass, Stone
Laundry: Washer Hookup, In Unit, Laundry Closet
Lot: Landscaped
Lot Dimensions: COMMON
Other Equipment: Fire Sprinklers, Air Exchanger
Parking: Brick Driveway, Garage Door Opener, Heated Garage, Yes, Leased, Attached, Garage
Pet Allowed: Cats OK, Dogs OK
Rent Includes: Cable TV, Gas, Heat, Water, Parking, Pool, Scavenger, Doorman, Exterior Maintenance, Storage Lockers, Snow Removal, Internet, Air Conditioning
Sewer: Public Sewer
Total Rooms: 5
Township: South Chicago
Water: Lake Michigan
Room Sizes
Balcony/Porch/Lanai: 11X5
Den: 9X8
Bedroom 2: 13X11
Kitchen: 12X10
Laundry: 4X4
Living Room: 23X14
Primary Bedroom: 13X11
Local Schools
High School: Jones College Prep High School
Elementary School: South Loop Elementary School
School District: District 299
Listed By / Shown By
Listed By
Agency Name: Compass
Agency Phone: 773-466-7150
Shown By
Agent Name: Aimee Leon
Agent Phone: (815) 516-7879
Agency Title: Gambino Realtors


Member Participants (and their affiliated licensees, if applicable) shall indicate on their websites that IDX information is provided exclusively for consumers’ personal non-commercial use, that it may not be used for any purpose other than to identify prospective properties consumers may be interested in purchasing, that the data is deemed reliable but is not guaranteed by MLS GRID, and that the use of the MLS GRID Data may be subject to an end user license agreement prescribed by the Member Participant’s applicable MLS if any and as amended from time to time. MLS GRID may, at its discretion, require use of other disclaimers as necessary to protect Member Participant, and/or their MLS from liability.
Based on information submitted to the MLS GRID. All data is obtained from various sources and may not have been verified by broker or MLS GRID. Supplied Open House Information is subject to change without notice. All information should be independently reviewed and verified for accuracy. Properties may or may not be listed by the office/agent presenting the information.
Privacy Policy / DMCA Notice / ADA Accessibility


This site is hosted, designed and copyright
© 1994 - 2026 by
Delta Media Group, Inc. -- Patent Pending --
1629 S Prairie Avenue , Unit 809 | MLS# 12714163
This property located at 1629 S Prairie Avenue , Unit 809, Chicago, IL 60616 is currently listed for rent with an asking price of $3,300 / Monthly. S Prairie Avenue , Unit 809 is located within the District 299 school district. Search Chicago real estate on aleon.gogambino.com today.