
BEDS2
BATHS1 full
SQUARE FEET1,200
MLS#202604651
STATUSActive
PROPERTY TYPEResidential - Single Family
SCHOOLDurand 322
Property Description
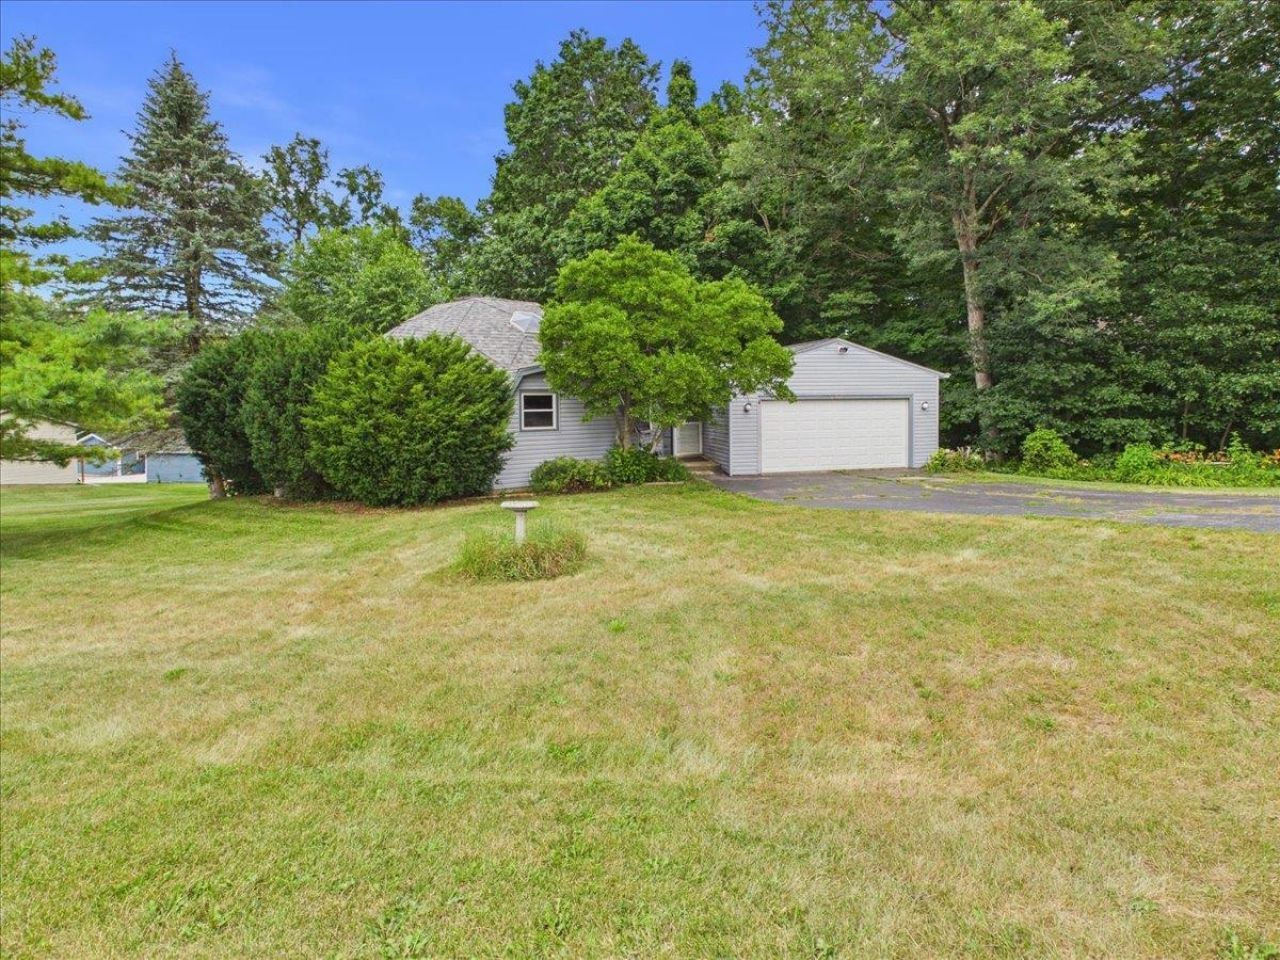
Enjoy year-round recreation in this unique dome-style ranch home located in the gated community of Lake Summerset! Full of character and natural light, this 2-bedroom, 1-bath home features a cozy living room with a fireplace, new carpet, and multiple skylights that brighten the interior. The upper-level loft offers flexible space that would make an ideal home office, reading nook, or potential third bedroom. The unfinished basement provides an excellent opportunity to create additional living space to fit your needs. A 2-car attached garage offers added convenience. Recent updates include a roof (2018) and water heater (2023). As a resident of Lake Summerset, you'll enjoy access to outstanding amenities including two lakes, beaches, swimming pool, boating, fishing, sailing, dog park, bocce ball courts, boat launches, and a private lodge for community activities. Property is being sold As-Is
Property Features
Property Type: Residential - Single Family
Basement: Yes
Cooling: Central Air
Garage: 2
Heating: Forced Air, Natural Gas
Lot Size: 0.48 Acres
Roof Type: Shingle
Taxes: $2,360
Appliances
Dryer
Stove/Cooktop
Washer
Feature Descriptions
Basement: Full
Days on Site: 1
Exterior: Siding
General Features: Deck, Great Room, Laundry 1st Floor, Main Floor Primary, Skylight(s)
Land features: Gated Community
Sewer: City/Community
Water: City/Community
Room Sizes
Bedroom 1: 13.9 X 9.4 Level - Main
Bedroom 2: 13.8 X 9.5 Level - Main
Kitchen: 13.5 X 9.5 Level - Main
Living Room: 13.10 X 13.2 Level - Main
Laundry: 6.11 X 6.0 Level - Main
Loft Area: 15.4 X 10.6 Level - Upper
Local Schools
School District: Durand 322
Listed By / Shown By
Listed By
Agency Name: Keller Williams Realty Signature
Shown By
Agent Name: Aimee Leon
Agent Phone: (815) 516-7879
Agency Title: Gambino Realtors

Estimate Your Payment
Estimated Payment
$ 1,066.78 per month $817.62 Principal & Interest $196.67 Property Tax $52.50 Homeowner's InsuranceChange Payment Information
Privacy Policy / DMCA Notice / ADA Accessibility


This site is hosted, designed and copyright
© 1994 - 2026 by
Delta Media Group, Inc. -- Patent Pending --
1636 Larchmont Road | MLS# 202604651
This single family home located at 1636 Larchmont Road, Davis, IL 61019 is currently listed for sale with an asking price of $180,000. This property has 2 bedrooms and 1 full baths with 1200 sq. ft. Larchmont Road is located within the Durand 322 school district. Search Davis real estate on aleon.gogambino.com today.