
BEDS2
BATHS1 full
SQUARE FEET1,100
MLS#12811104
STATUSNew
PROPERTY TYPERental - Condominium
SCHOOLDistrict 299
Property Description
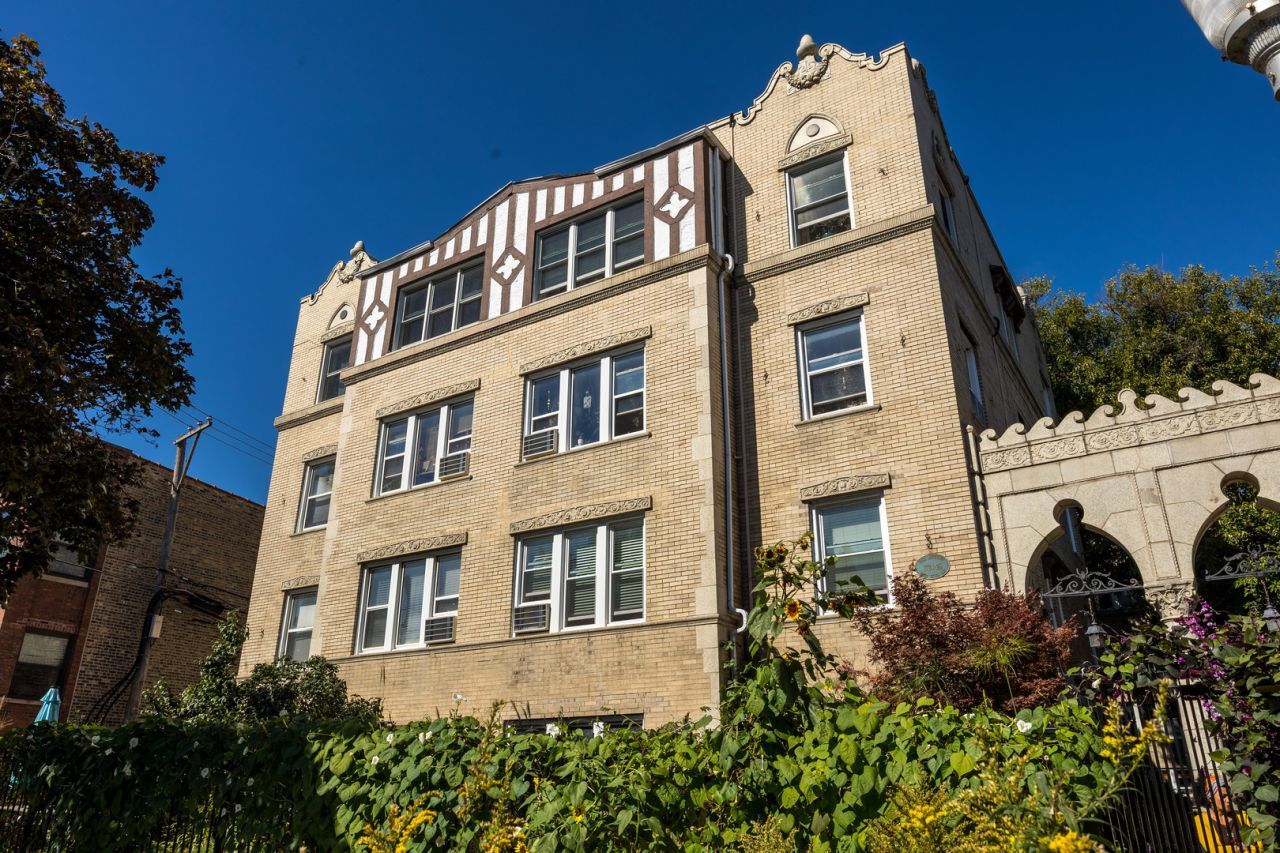
Step into one of the most unique rentals in Rogers Park! Through the arches is a light-filled living room (TV included). The hallway is perfect for displaying art, and it leads to a spacious dining room made for dinner parties. The custom kitchen has concrete countertops by local artist Keelin Kennedy, an ECHO hydrogen water filtration system, a wine fridge, and a Jenn-Air 5-burner range with air fry, convection, steam, self-clean and a baking drawer. Both bedrooms fit a king bed, and the 2nd works great as an office. Updates include Andersen windows (2018), a kitchen renovation, refinished hardwood floors and custom bookshelves (2021), a renovated bath with a walk-in shower and Diamond Fusion glass (2023), and a new boiler and fresh paint (2026). 3 window A/C units are included. The building was designed by architect Raymond Gregori in the mid-1920s. The front yard is a lush garden with a fire pit and grills, and there's an additional courtyard for relaxing outside. You also get free laundry, bike racks and a private storage area in the basement. It's just over 4 blocks to the lake, 6 minutes to the Metra, near the Jarvis and Howard Red Line stops, and steps from the 22 Clark bus. Nearby favorites include the Glenwood Farmers Market, Jarvis Square, Morse Market, Le Piano, Dingbats Bookshop, and the cafes and taquerias on Clark. This well-maintained building has a great sense of community. Sorry, no pets.
Property Features
Property Type: Rental - Condominium
Basement: None
Cooling: Wall Unit(s)
Fireplaces: 1
Heating: Radiator(s)
Lot Size: COMMON
Stories: 3.0
Year Built: 1921
Amenities
Storage
Feature Descriptions
Additional rooms: Foyer
Appliances: Range, Microwave, Dishwasher, Refrigerator, Freezer, Stainless Steel Appliance(s), Wine Refrigerator
Association Amenities: Bike Room/Bike Trails, Coin Laundry, Storage, Security Door Lock(s)
Dining Room: Separate
Exterior: Brick
Fireplace: Decorative
Fireplace Location(s): Living Room
Lot Dimensions: COMMON
Other Equipment: Intercom, Ceiling Fan(s)
Pet Allowed: Cats OK, Deposit Required, Dogs OK
Rent Includes: Cable TV, Heat, Water, Exterior Maintenance, Lawn Care, Storage Lockers, Snow Removal, Internet
Sewer: Public Sewer
Total Rooms: 5
Township: North Chicago
Water: Lake Michigan
Room Sizes
Foyer: 9X5
Bedroom 2: 14X11
Dining Room: 17X15
Kitchen: 15X10
Living Room: 20X11
Primary Bedroom: 16X11
Local Schools
School District: District 299
Listed By / Shown By
Listed By
Agency Name: Baird & Warner
Agency Phone: 773-326-6500
Shown By
Agent Name: Aimee Leon
Agent Phone: (815) 516-7879
Agency Title: Gambino Realtors


Member Participants (and their affiliated licensees, if applicable) shall indicate on their websites that IDX information is provided exclusively for consumers’ personal non-commercial use, that it may not be used for any purpose other than to identify prospective properties consumers may be interested in purchasing, that the data is deemed reliable but is not guaranteed by MLS GRID, and that the use of the MLS GRID Data may be subject to an end user license agreement prescribed by the Member Participant’s applicable MLS if any and as amended from time to time. MLS GRID may, at its discretion, require use of other disclaimers as necessary to protect Member Participant, and/or their MLS from liability.
Based on information submitted to the MLS GRID. All data is obtained from various sources and may not have been verified by broker or MLS GRID. Supplied Open House Information is subject to change without notice. All information should be independently reviewed and verified for accuracy. Properties may or may not be listed by the office/agent presenting the information.
Privacy Policy / DMCA Notice / ADA Accessibility


This site is hosted, designed and copyright
© 1994 - 2026 by
Delta Media Group, Inc. -- Patent Pending --
1728 W Estes Avenue , Unit 3E | MLS# 12811104
This property located at 1728 W Estes Avenue , Unit 3E, Chicago, IL 60626 is currently listed for rent with an asking price of $2,750 / Monthly. W Estes Avenue , Unit 3E is located within the District 299 school district. Search Chicago real estate on aleon.gogambino.com today.