
BEDS4
BATHS2 full 1 partial
SQUARE FEET3,297
MLS#12713545
STATUSNew
PROPERTY TYPEResidential - Single Family
SUBDIVISIONCampus Green
SCHOOLDistrict 203
Property Description
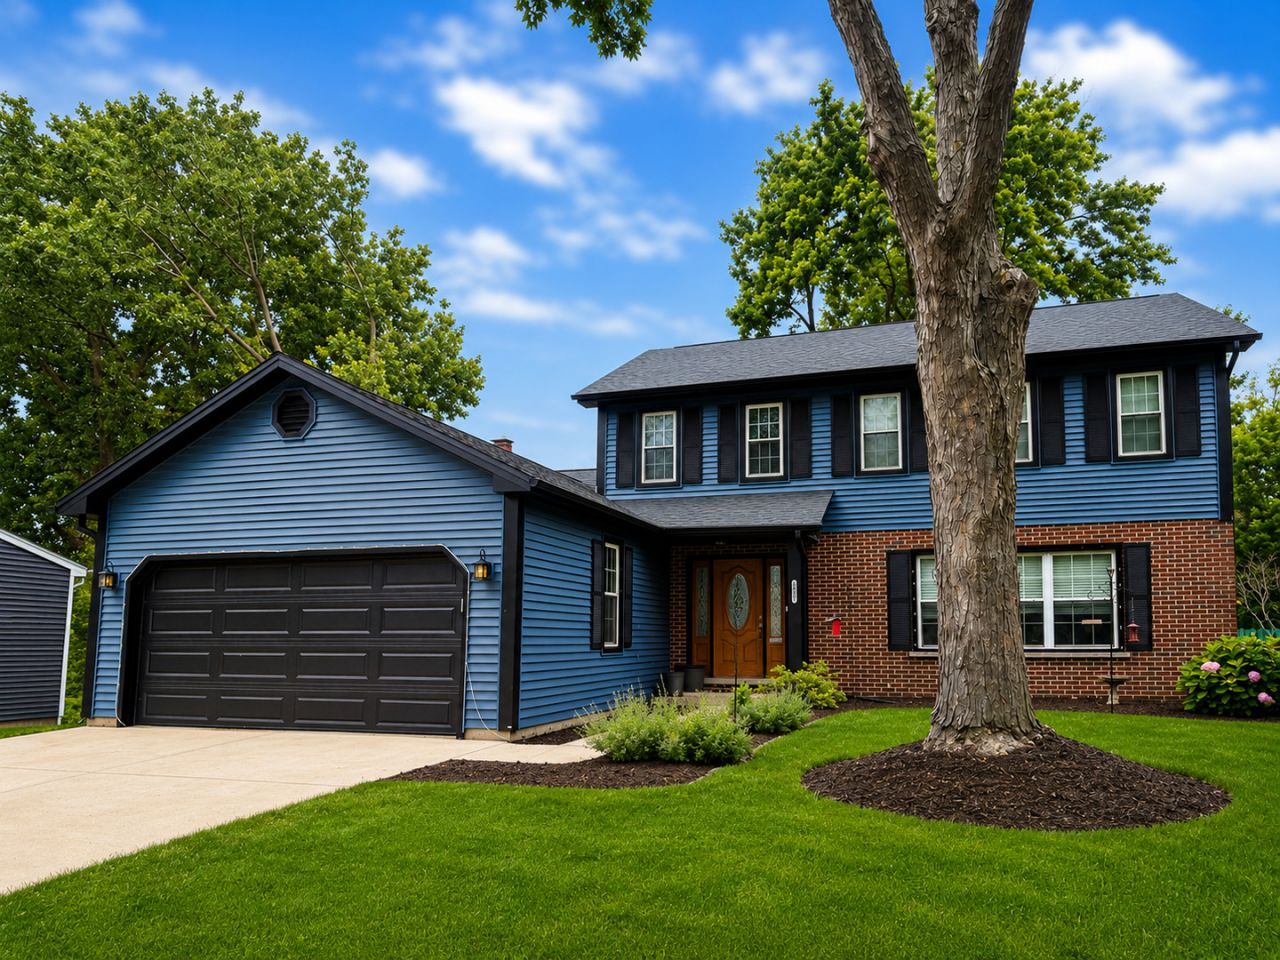
Welcome to this beautifully maintained home in the highly sought-after Campus Green subdivision, where timeless style, thoughtful updates, and an unbeatable Naperville location come together. Offering over 2,300 square feet of living space, this impressive 4-bedroom, 2.1-bath residence is ready for its next chapter. Step inside to discover hardwood floors, new paint, updated light fixtures, elegant six-panel doors, and spacious formal and casual living areas designed for both entertaining and everyday comfort. The inviting family room is anchored by a warm gas fireplace, creating the perfect gathering space year-round. Step outside from your new sliding patio door and enjoy your own backyard oasis featuring a stone paver patio, built-in fire pit, hot tub, mature landscaping, storage shed, and a fully fenced yard overlooking a peaceful retention pond-an ideal setting for relaxing evenings or entertaining family and friends. The heart of the home features stunning custom cherry cabinetry, granite counters, abundant storage, and quality finishes that make cooking and hosting a pleasure. Upstairs, the primary suite serves as a private retreat, complete with a deep walk-in closet & private en-suite bath. The partially finished basement offers another exceptional living space with additional recreation space while still providing an abundance of storage. This home has been extensively updated for peace of mind, including a Lennox furnace and air conditioner (2025), garage door (2024), dishwasher (2023), roof, siding, fence, and widened concrete driveway (2021), washer and dryer (2020), sump pump battery backup, updated electrical panel with 220V service, electric vehicle charger, radon mitigation system, Ring doorbell, Nest thermostat, Wi-Fi-enabled smoke and carbon monoxide detectors, and a new sewer line from the foundation to the city connection with exterior cleanout. Even the gas service line from the home to the street has been replaced by Nicor, providing yet another valuable improvement. Perfectly situated within award-winning Naperville District 203, including Naperville Central High School, this exceptional home is just minutes from vibrant downtown Naperville, the Metra station, premier shopping, dining, parks, and major expressways. This is the complete package-an impeccably cared-for home offering timeless character, modern updates, and a location that truly has it all. Welcome home to 1837 Princeton Circle.
Upcoming Open Houses
Open House Saturday August 1st, 1:00pm - 3:00pm
Open House Sunday August 2nd, 1:00pm - 3:00pm
Property Features
Property Type: Residential - Single Family
Basement: Yes
Basement: Finished, Partially Finished, Full
Cooling: Central Air
Fireplaces: 1
Garage: 2
Heating: Natural Gas, Forced Air
Home Style: Traditional
Lot Size: 0.25 Acres
Roof Type: Asphalt
Taxes: $10,376
Year Built: 1980
Feature Descriptions
Additional rooms: No additional rooms
Appliances: Range, Microwave, Dishwasher, Disposal, Humidifier
Association Includes: None
Dining Room: Separate
Exterior: Brick
Fireplace: Wood Burning
Fireplace Location(s): Family Room
Lot Dimensions: 55X125X1125X152
Other Equipment: TV-Cable, Ceiling Fan(s), Fan-Whole House, Sump Pump
Parcel#: 0828402008
Parking: Asphalt, Yes, Garage Owned, Attached, Garage
Sewer: Public Sewer
Total Rooms: 8
Township: Lisle
Water: Lake Michigan
Room Sizes
Bedroom 2: 12X10
Bedroom 3: 13X10
Bedroom 4: 12X12
Dining Room: 13X11
Family Room: 21X15
Kitchen: 11X11
Laundry: 15X6
Living Room: 18X14
Primary Bedroom: 17X12
Local Schools
High School: Naperville Central High School
Middle School: Kennedy Junior High School
Elementary School: Ranch View Elementary School
School District: District 203
Listed By / Shown By
Listed By
Agency Name: Coldwell Banker Realty
Agency Phone: 312-981-5500
Shown By
Agent Name: Aimee Leon
Agent Phone: (815) 516-7879
Agency Title: Gambino Realtors

Estimate Your Payment
Estimated Payment
$ 4,006.75 per month $2,952.50 Principal & Interest $864.67 Property Tax $189.58 Homeowner's InsuranceChange Payment Information

Member Participants (and their affiliated licensees, if applicable) shall indicate on their websites that IDX information is provided exclusively for consumers’ personal non-commercial use, that it may not be used for any purpose other than to identify prospective properties consumers may be interested in purchasing, that the data is deemed reliable but is not guaranteed by MLS GRID, and that the use of the MLS GRID Data may be subject to an end user license agreement prescribed by the Member Participant’s applicable MLS if any and as amended from time to time. MLS GRID may, at its discretion, require use of other disclaimers as necessary to protect Member Participant, and/or their MLS from liability.
Based on information submitted to the MLS GRID. All data is obtained from various sources and may not have been verified by broker or MLS GRID. Supplied Open House Information is subject to change without notice. All information should be independently reviewed and verified for accuracy. Properties may or may not be listed by the office/agent presenting the information.
Privacy Policy / DMCA Notice / ADA Accessibility


This site is hosted, designed and copyright
© 1994 - 2026 by
Delta Media Group, Inc. -- Patent Pending --
1837 Princeton Circle | MLS# 12713545
This single family home located at 1837 Princeton Circle , Naperville, IL 60565 is currently listed for sale with an asking price of $650,000. This property was built in 1980 and has 4 bedrooms and 2 full and 1 partial baths with 3297 sq. ft. Princeton Circle is located in the Campus Green subdivision within the District 203 school district. Search Campus Green real estate on aleon.gogambino.com today.