
BEDS2
BATHS1
SQUARE FEET1,125
MLS#22620881
STATUSACTIVE
PROPERTY TYPEResidential - Single Family
SUBDIVISIONWest Bethany
SCHOOLLincoln Public Schools
Property Description
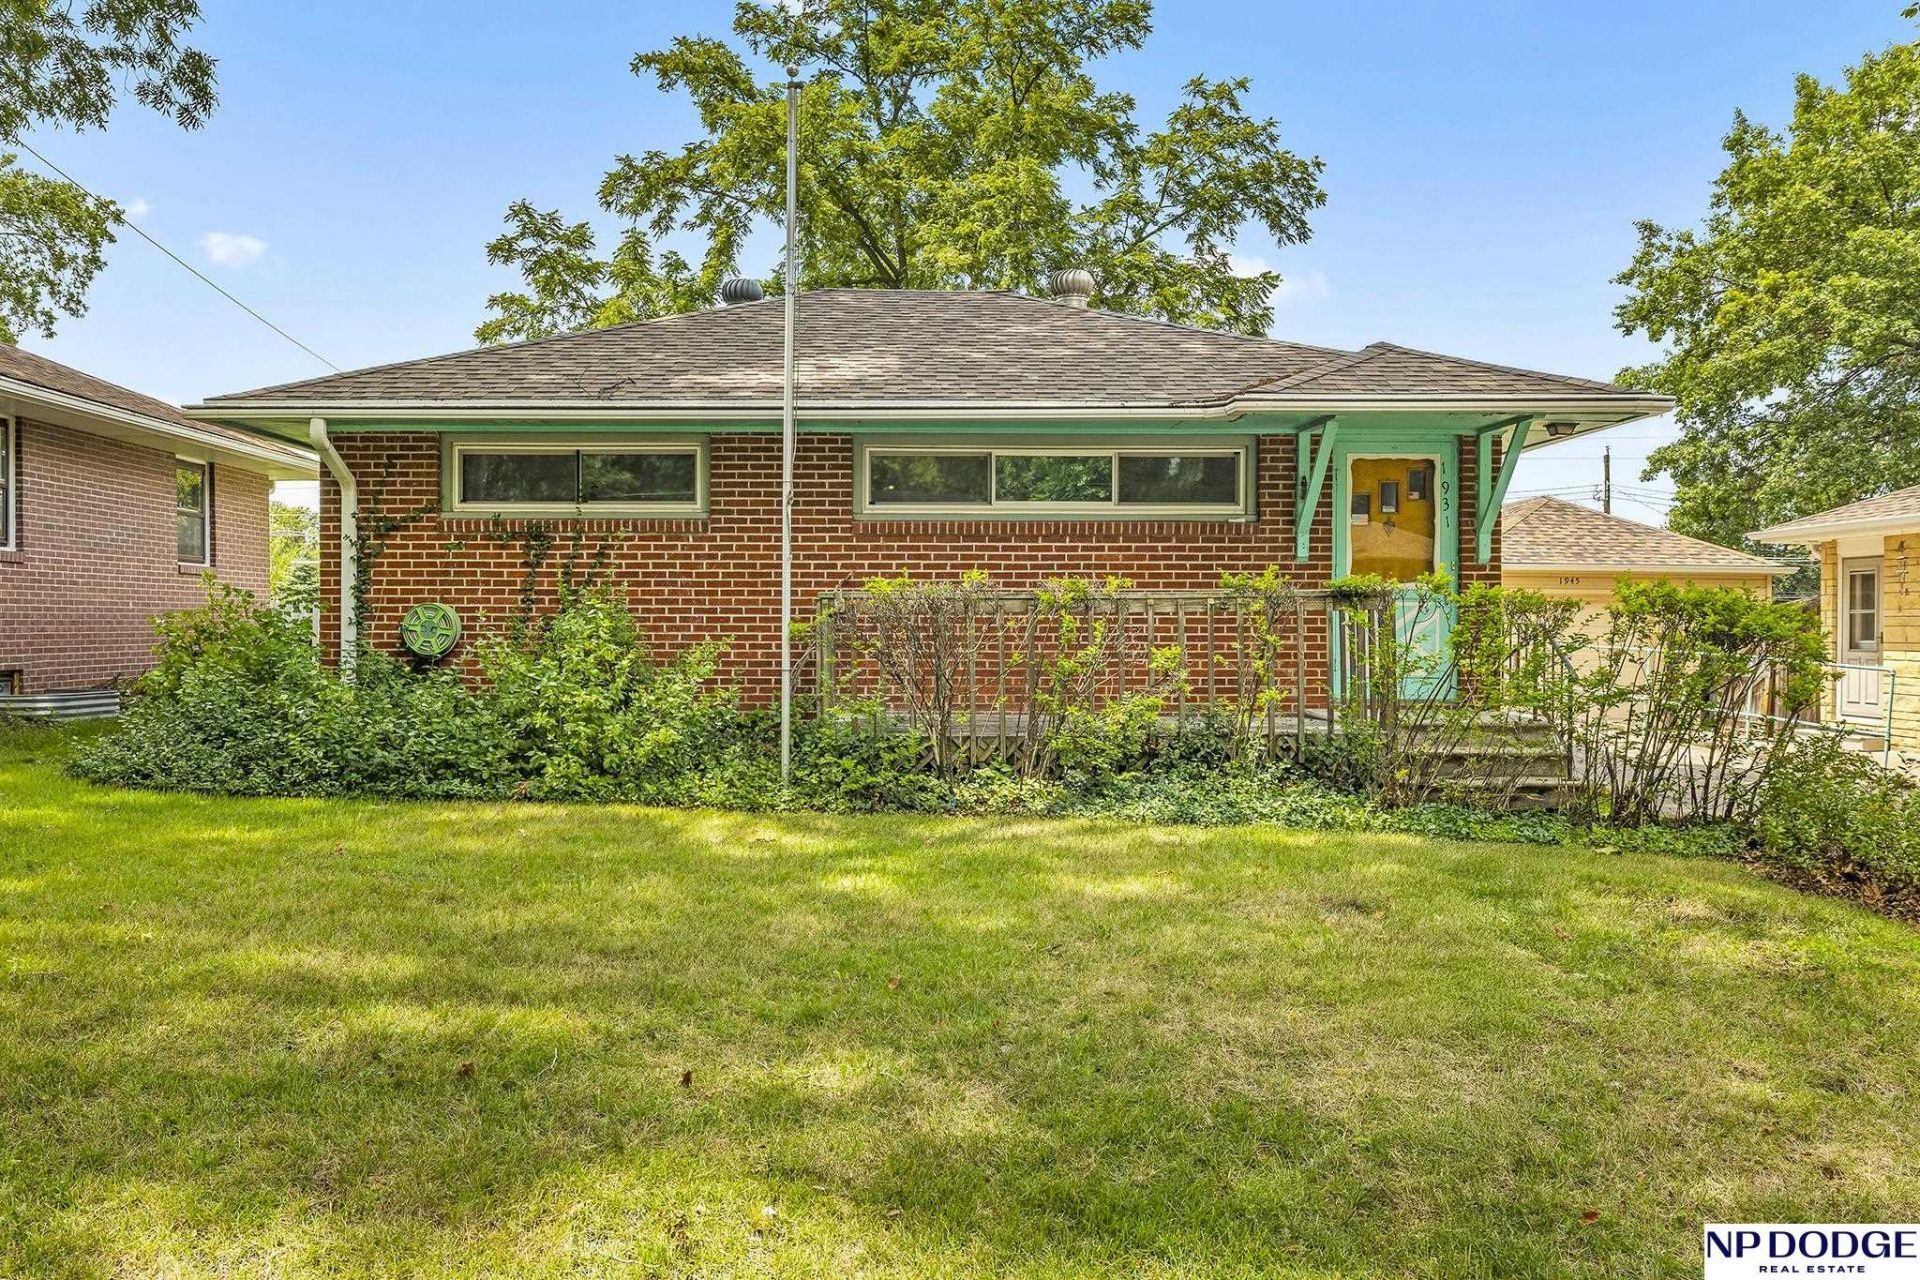
*Open House Sat. Aug 1st 12-1pm* Charming all-brick ranch packed w/character, solid bones, & endless potential! Whether you're an investor, 1st time buyer, or looking to build equity w/cosmetic updates, this is an opportunity you won't want to miss. Well-maintained home offers 2 main-level BRs, vintage full bath, & cozy kitchen w/plenty of cab space. Beautiful natural HW hidden beneath main-level carpet, waiting to be uncovered & restored. LL provides add. living space w/family room feat. its original retro finishes, flexible bonus room, massive storage/utility room w/partial shower setup. Bring your ideas & make the space your own! Outside, you'll love a spacious, flat fenced backyard w/mature trees/landscaping, patio, large shed. The detached garage includes a pedestrian door & workspace, making it ideal for hobbies, storage, or projects. Great curb appeal, so much potential, this home is the perfect canvas for buyers looking to update, personalize, or invest.
Property Features
Property Type: Residential - Single Family
Basement: Partially Finished
Basement: Yes
Cooling: Central Air
Fenced: Yes
Fuel Type: Gas
Garage: 1
Heating: Natural Gas, Forced Air
Home Style: Ranch
Lot Size: 0.14 Acres
Property Type: Single Family Residence
Roof Type: Composition
Stories: 1.0
Taxes: $2,285
Year Built: 1955
Feature Descriptions
Appliances: Range, Refrigerator
Baths Full: 1
Bedroom 2: Wood Floor
Days on Site: 7
Directions: 56th and Holdredge north to Frances, East to 57th, north to home
Exterior: Brick
Exterior: Porch, Patio, Shed(s)
Fencing: Chain Link, Partial
Financing Terms: Conventional, Cash
Flooring: Carpet, Wood, Laminate
Foundation: Block
Kitchen: Laminate Flooring
Living Room: Wood Floor
Lot Dimensions: 60 x 102
Master Bedroom: Wood Floor
Model Home (Not For Sale): No
Original List Price: $199000
Sewer: Public Sewer
SQFT Above Grade Finished: 775
SQFT Basement Total: 775
SQFT Below Grade Finished: 350
SQFT Main Floor: 775
SQFT Total: 1125
Utilities: Electricity Available, Natural Gas Available, Water Available, Sewer Available
Water: Public
Room Sizes
Bedroom 2: Level - Main Floor
Kitchen: Level - Main Floor
Living Room: Level - Main Floor
Primary Bedroom: Level - Main Floor
Laundry Room: Level - Basement
Local Schools
High School: Lincoln Northeast
Middle School: Mickle
Elementary School: Brownell
School District: Lincoln Public Schools
Listed By / Shown By
Listed By
Agency Name: NP Dodge RE Sales Inc 148Dodge
Shown By
Agent Name: Aimee Leon
Agent Phone: (815) 516-7879
Agency Title: Gambino Realtors

Estimate Your Payment
Estimated Payment
$ 1,152.38 per month $903.92 Principal & Interest $190.42 Property Tax $58.04 Homeowner's InsuranceChange Payment Information
Privacy Policy / DMCA Notice / ADA Accessibility


This site is hosted, designed and copyright
© 1994 - 2026 by
Delta Media Group, Inc. -- Patent Pending --
1931 N 57 Street | MLS# 22620881
This single family home located at 1931 N 57 Street, Lincoln, NE 68505 is currently listed for sale with an asking price of $199,000. This property was built in 1955 and has 2 bedrooms with 1125 sq. ft. N 57 Street is located in the West Bethany subdivision within the Lincoln Public Schools school district. Search West Bethany real estate on aleon.gogambino.com today.