
BEDS3
BATHS2 full
MLS#12717319
STATUSNew
PROPERTY TYPEResidential - Condominium
SCHOOLDistrict 299
Property Description
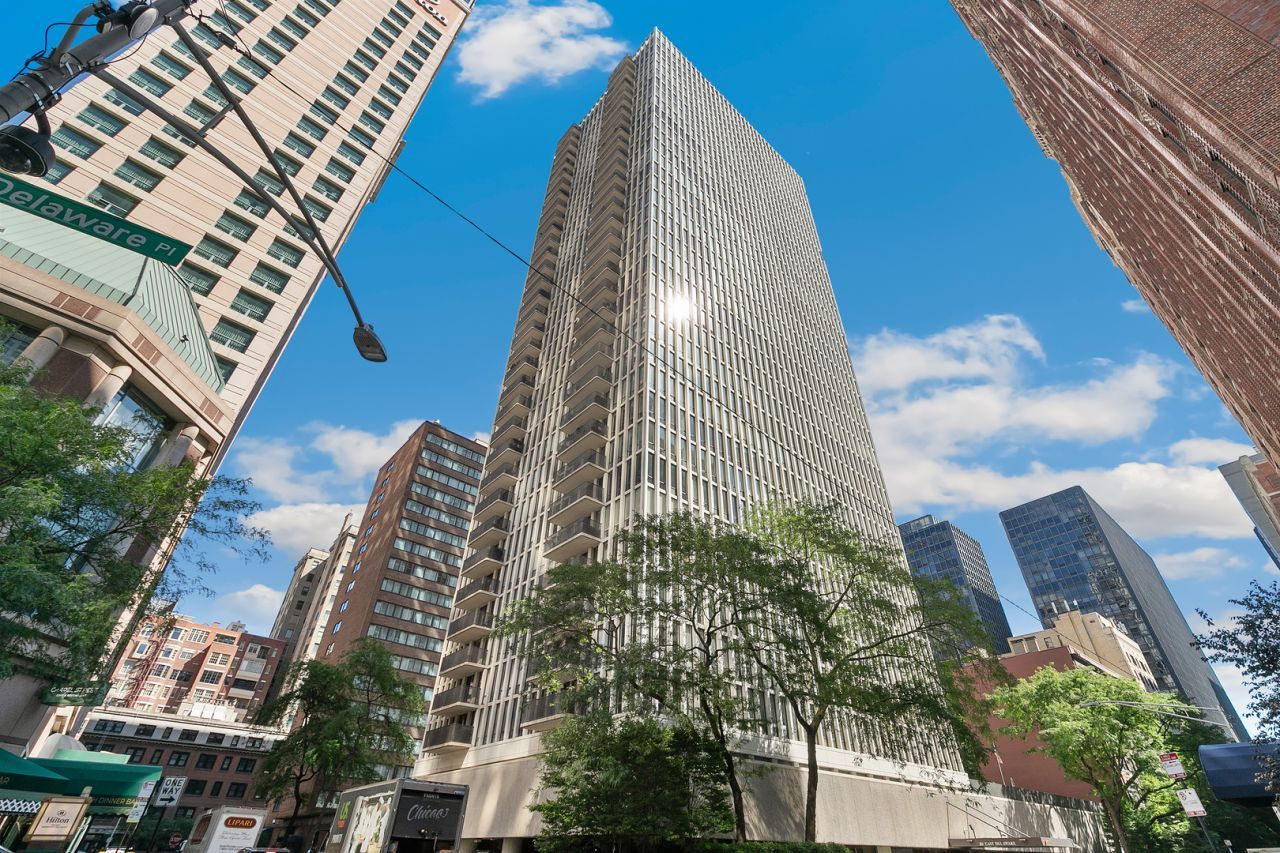
Experience urban luxury where comfort, convenience, and breathtaking views come together in this BRAND-NEW, fully rehabbed 3-bedroom, 2-bathroom corner condo with forever views of Lake Michigan. Located just two blocks from the iconic Magnificent Mile, this pet-friendly home offers a spacious open living area, a chef-inspired kitchen, and vibrant lake and city views. The chef's kitchen is a true culinary haven, equipped with high-end, smart KitchenAid/Bosch appliance package, luxury Brizo faucet, stylish matte black range hood, quartz countertops with a continuous backsplash for a seamless finish, and tons of storage including a pantry. A thoughtfully placed dry bar expands your entertaining options with two Zephyr wine and beverage refrigerators, floating shelves, and additional storage. The spacious living room, framed by floor-to-ceiling windows with views of the John Hancock tower and Lake Michigan, is ideal for both relaxing and entertaining. The well-sized dining room connecting to the living room and kitchen is great for gatherings and holiday hosting. Step outside onto your large balcony, where you can enjoy a morning coffee or evening cocktail while taking in the views of Lake Michigan and surrounding iconic buildings. The new floorplan is smartly designed to maximize every square inch. Imagine waking up in the morning with beautiful view of Lake Michigan from the bedrooms. The enormous primary bedroom is a true primary suite with a custom built-out walk-in closet, luxurious ensuite bathroom with designer tiles, double vanity, and walk-in shower with 6 body-sprayers and double shower heads. The second bedroom is extremely comfortable with tons of closet space and recessed lighting throughout. Conveniently located on the South wing, the 3rd bedroom allows for tons of flexibility such as a den, office, bedroom and is separated from the living/dining room with double black metal framed sliding glass doors. The 2nd bathroom is both convenient and beautiful with a deep Kohler soaking tub and double vanity. IN-UNIT laundry allows for effortless living. Every detail has been meticulously crafted, including new recessed lighting throughout, designer light fixtures, smart appliances, smart dimmable light switches, engineered hardwood floors, and ample organized storage. 200 E Delaware is a very well-run building that offers 24/7 doorman and on-site management and engineer, receiving room, beautifully renovated lobby and party room, great fitness center, on-site convenience store, bike storage, an outdoor heated pool, grill and sundeck.
Property Features
Property Type: Residential - Condominium
Basement: None
Cooling: Zoned
Garage: 1
Heating: Electric, Zoned
Lot Size: COMMON
Stories: 36.0
Taxes: $12,084
Year Built: 1975
Amenities
Dry Bar
1st Floor Full Bath
Storage
Built-in Features
Walk-In Closet(s)
Feature Descriptions
Additional rooms: No additional rooms
Appliances: Range, Microwave, Dishwasher, High End Refrigerator, Washer, Dryer, Disposal, Stainless Steel Appliance(s), Wine Refrigerator, Range Hood
Association Amenities: Bike Room/Bike Trails, Door Person, Coin Laundry, Commissary, Elevator in Residence, Exercise Room, Storage, On Site Manager/Engineer, Party Room, Sundeck, Pool, Receiving Room, Security Door Lock(s), Service Elevator(s)
Association Includes: Heat, Water, Gas, Security, Doorman, TV/Cable, Clubhouse, Exercise Facilities, Pool, Exterior Maintenance, Lawn Care, Scavenger, Snow Removal, Internet
Bath Features: Double Sink, Full Body Spray Shower, Soaking Tub
Dining Room: Combined w/ LivRm
Exterior: Glass
HOA Fee: 1989/ Monthly
Laundry: Main Level, Washer Hookup, Electric Dryer Hookup, In Unit, Laundry Closet
Lot Dimensions: COMMON
Parcel#: 17032140141008
Parking: Yes, Leased, Attached, Garage
Pet Allowed: Cats OK, Dogs OK
Sewer: Public Sewer
Total Rooms: 6
Township: Lake
Water: Lake Michigan
Room Sizes
Bedroom 2: 13X14
Bedroom 3: 12X13
Dining Room: 12X13
Kitchen: 14X27
Laundry: 3X4
Living Room: 14X13
Primary Bedroom: 13X17
Local Schools
High School: Wells Community Academy Senior H
Middle School: Ogden Elementary
Elementary School: Ogden Elementary
School District: District 299
Listed By / Shown By
Listed By
Agency Name: Redfin Corporation
Agency Phone: 312-836-4263
Shown By
Agent Name: Aimee Leon
Agent Phone: (815) 516-7879
Agency Title: Gambino Realtors

Estimate Your Payment
Estimated Payment
$ 5,477.95 per month $4,201.18 Principal & Interest $1,007.00 Property Tax $269.76 Homeowner's InsuranceChange Payment Information

Member Participants (and their affiliated licensees, if applicable) shall indicate on their websites that IDX information is provided exclusively for consumers’ personal non-commercial use, that it may not be used for any purpose other than to identify prospective properties consumers may be interested in purchasing, that the data is deemed reliable but is not guaranteed by MLS GRID, and that the use of the MLS GRID Data may be subject to an end user license agreement prescribed by the Member Participant’s applicable MLS if any and as amended from time to time. MLS GRID may, at its discretion, require use of other disclaimers as necessary to protect Member Participant, and/or their MLS from liability.
Based on information submitted to the MLS GRID. All data is obtained from various sources and may not have been verified by broker or MLS GRID. Supplied Open House Information is subject to change without notice. All information should be independently reviewed and verified for accuracy. Properties may or may not be listed by the office/agent presenting the information.
Privacy Policy / DMCA Notice / ADA Accessibility


This site is hosted, designed and copyright
© 1994 - 2026 by
Delta Media Group, Inc. -- Patent Pending --
200 E Delaware Place , Unit 28A | MLS# 12717319
This condo located at 200 E Delaware Place , Unit 28A, Chicago, IL 60611 is currently listed for sale with an asking price of $924,900. This property was built in 1975 and has 3 bedrooms and 2 full baths. E Delaware Place , Unit 28A is located within the District 299 school district. Search Chicago real estate on aleon.gogambino.com today.