
BEDS5
BATHS3 full
SQUARE FEET2,147
MLS#12720310
STATUSNew
PROPERTY TYPEResidential - Single Family
SCHOOLDistrict 210
Property Description
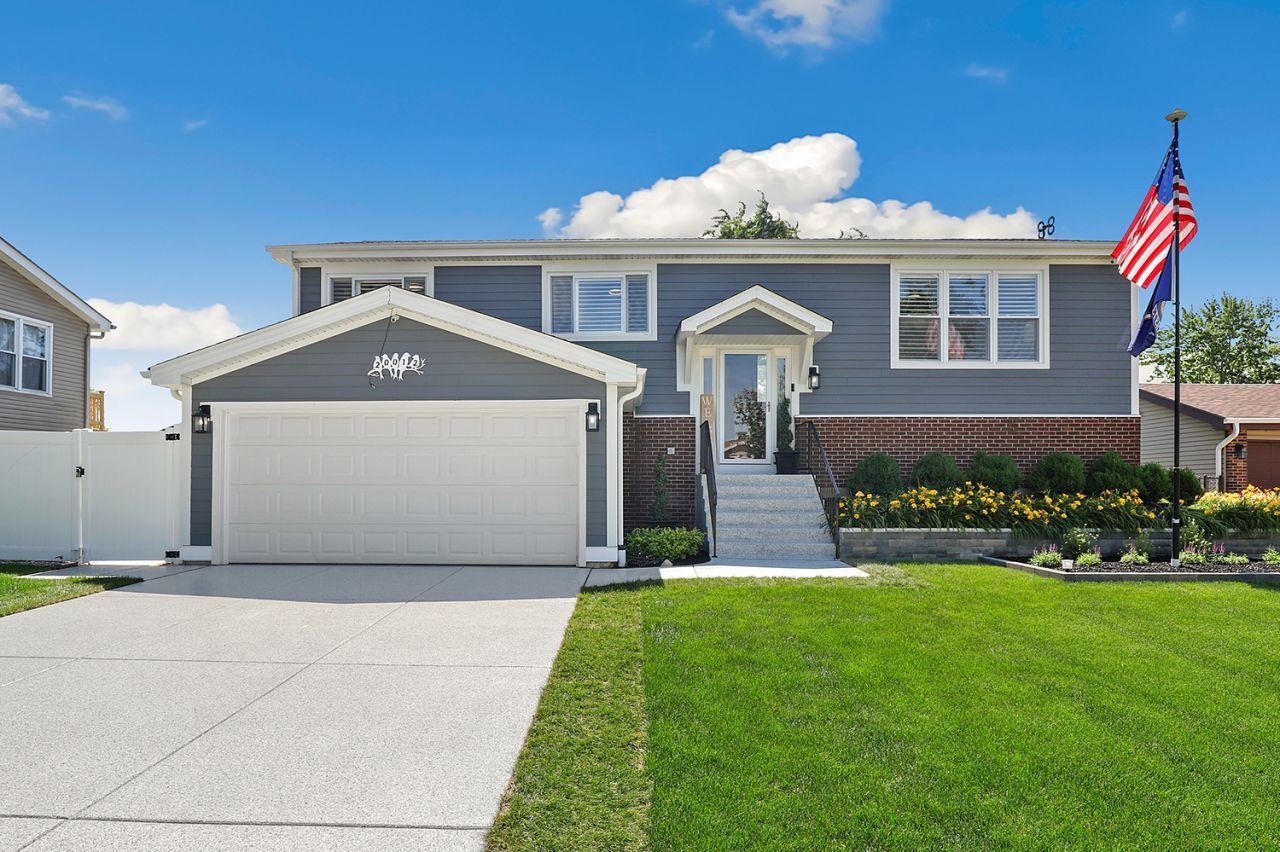
Welcome to this beautifully renovated 5-bedroom, 3-bathroom split-level home. Completely updated from top to bottom, this exceptional residence offers over 2,100 square feet of thoughtfully designed living space and showcases the pride of ownership evident throughout. The bright and inviting interior features stylish wood laminate flooring, an updated kitchen with high-end appliances, and spacious living and dining areas ideal for both everyday living and entertaining. The versatile floor plan includes five generously sized bedrooms, providing flexibility for guests, home offices, or multigenerational living. Extensive renovations and capital improvements have transformed this home into a truly move-in-ready opportunity. Carefully selected designer finishes include Sherwin-Williams Repose Gray throughout the kitchen and upstairs bathrooms, complemented by Behr Supernova in the halls, living room, dining room, and den, creating a cohesive and modern aesthetic throughout the home. Additional improvements include whole-house blown-in wall foam insulation, providing enhanced energy efficiency and year-round comfort. Step outside to enjoy the deck, patio, and welcoming porch, perfect for relaxing or entertaining. The outdoor living space is further enhanced with low-maintenance Trex decking and stairs on the patio, while durable epoxy finishes have been applied to the covered patio, sidewalk, driveway, front stairs, and garage floor, adding both beauty and functionality. A 7.5' x 15' Amish-built storage building complete with lighting and electrical outlets provides exceptional storage and workshop potential. Additional features include ENERGY STAR-qualified windows and doors (2022), a reverse osmosis system, and a heated attached two-car garage. Beyond the home itself, residents will appreciate the quiet, friendly neighborhood atmosphere, nearby parks, excellent schools, commuter access, and all that Frankfort has to offer. The extensive list of renovations reflects the care and love invested in this home over the years, making it a rare opportunity for buyers seeking quality, comfort, and peace of mind. Don't miss your chance to own this beautifully updated home!
Property Features
Property Type: Residential - Single Family
Basement: None
Cooling: Central Air
Garage: 2
Heating: Natural Gas
Lot Size: 7,840
Roof Type: Asphalt
Taxes: $8,665
Year Built: 1973
Feature Descriptions
Additional rooms: Bedroom 5
Additional Structures: Shed(s)
Appliances: Range, Microwave, Dishwasher, Washer, Dryer, Disposal, Range Hood, Water Purifier Owned, Water Softener Owned, Humidifier
Association Includes: None
Bath Features: Bidet
Dining Room: Combined w/ LivRm
Exterior: Brick, Fiber Cement
Laundry: Electric Dryer Hookup
Lot Dimensions: 7840
Other Equipment: Water-Softener Owned, TV Antenna, Security System, CO Detectors, Ceiling Fan(s), Fan-Attic Exhaust
Parcel#: 1909142050320000
Parking: Garage Door Opener, Heated Garage, Yes, Garage Owned, Attached, Garage
Security: yes
Sewer: Public Sewer
Total Rooms: 9
Township: Frankfort
Water: Public
Room Sizes
Bedroom 5: 18X14
Bedroom 2: 12X14
Bedroom 3: 10X10
Bedroom 4: 18X11
Dining Room: COMBO
Family Room: 21X14
Kitchen: 11X11
Laundry: 14X5
Living Room: 22X25
Primary Bedroom: 16X11
Local Schools
High School: Lincoln-Way East High School
Middle School: Summit Hill Junior High School
Elementary School: Dr Julian Rogus School
School District: District 210
Listed By / Shown By
Listed By
Agency Name: Redfin Corporation
Agency Phone: 312-836-4263
Shown By
Agent Name: Aimee Leon
Agent Phone: (815) 516-7879
Agency Title: Gambino Realtors

Estimate Your Payment
Estimated Payment
$ 3,037.56 per month $2,175.77 Principal & Interest $722.08 Property Tax $139.71 Homeowner's InsuranceChange Payment Information

Member Participants (and their affiliated licensees, if applicable) shall indicate on their websites that IDX information is provided exclusively for consumers’ personal non-commercial use, that it may not be used for any purpose other than to identify prospective properties consumers may be interested in purchasing, that the data is deemed reliable but is not guaranteed by MLS GRID, and that the use of the MLS GRID Data may be subject to an end user license agreement prescribed by the Member Participant’s applicable MLS if any and as amended from time to time. MLS GRID may, at its discretion, require use of other disclaimers as necessary to protect Member Participant, and/or their MLS from liability.
Based on information submitted to the MLS GRID. All data is obtained from various sources and may not have been verified by broker or MLS GRID. Supplied Open House Information is subject to change without notice. All information should be independently reviewed and verified for accuracy. Properties may or may not be listed by the office/agent presenting the information.
Privacy Policy / DMCA Notice / ADA Accessibility


This site is hosted, designed and copyright
© 1994 - 2026 by
Delta Media Group, Inc. -- Patent Pending --
20012 S Sycamore Drive | MLS# 12720310
This single family home located at 20012 S Sycamore Drive , Frankfort, IL 60423 is currently listed for sale with an asking price of $479,000. This property was built in 1973 and has 5 bedrooms and 3 full baths with 2147 sq. ft. S Sycamore Drive is located within the District 210 school district. Search Frankfort real estate on aleon.gogambino.com today.