
BEDS4
BATHS3 full 1 partial
SQUARE FEET5,000
MLS#12716594
STATUSNew
PROPERTY TYPEResidential - Single Family
SCHOOLDistrict 227
Property Description
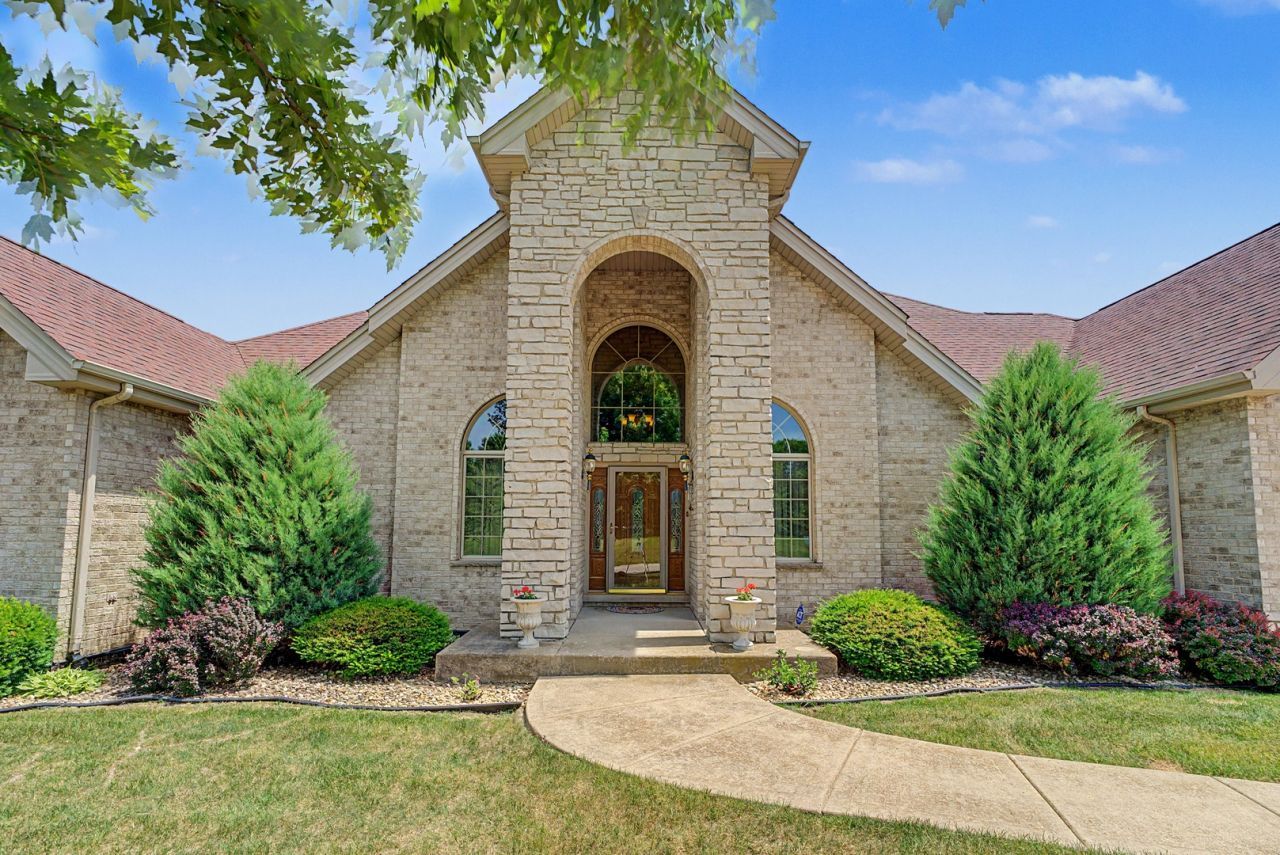
CUSTOM BUILT RANCH HOME! Sprawling home with so many upgrades there is not enough space to describe, so come view it yourself! This home checks all the boxes! No upstairs to worry about, no big landscaping/grass cutting to contend with, no neighbors right outside your front window, giving a sense or semi privacy in a beautiful sub division! Wonderful curb appeal, and welcoming foyer opens up beautifully with a private dining room, wonderful great room with fireplace, 3 bedrooms on main level with one secondary suite downstairs. Finished basement has ton of living space and separate office could be 5th bedroom if needed. Primary bedroom has jacuzzi tub for 2 and a sep. shower. Kitchen features 42 inch cabinets, granite counter tops, wine fridge, pantry. Home has a laundry room off the garage 2 car. The rear opens up from a sitting room to a beautiful stone patio with 2 areas for relaxed sun filled summers! Very little grass to maintain. Home comes with a backup generator for power outages and 2 sump pumps! Basement is partially carpeted. Its your job to come see it! This is the prom queen!
Property Features
Property Type: Residential - Single Family
Basement: Finished, Full
Basement: Yes
Cooling: Central Air
Fireplaces: 1
Garage: 2
Heating: Natural Gas
Lot Size: 0.29 Acres
Taxes: $6,734
Year Built: 2009
Feature Descriptions
Additional rooms: Bonus Room, Foyer, Office, Sitting Room, Breakfast Room, Recreation Room, Utility Room-Lower Level, Other Room
Association Includes: None
Bath Features: Whirlpool, Separate Shower
Exterior: Brick
Fireplace Location(s): Family Room
HOA Fee: 825/ Annually
Laundry: Gas Dryer Hookup, In Unit
Lot Dimensions: 90X140
Other Equipment: Sump Pump, Backup Sump Pump;, Generator
Parcel#: 31131080190000
Parking: Yes, Garage Owned, Attached, Garage
Sewer: Public Sewer
Total Rooms: 13
Township: Rich
Water: Public
Room Sizes
Bonus Room: 12X14
Foyer: 10X6
Office: 12X10
Sitting Room: 16X12
Breakfast Room: 12X11
Recreation Room: 39X38
Other Room: 22X19
Bedroom 2: 12X14
Bedroom 3: 13X16
Bedroom 4: 20X20
Dining Room: 16X12
Family Room: 19X25
Kitchen: 12X13
Laundry: 13X6
Living Room: 14X12
Primary Bedroom: 19X14
Local Schools
High School: Fine Arts And Communications Cam
School District: District 227
Listed By / Shown By
Listed By
Agency Name: RE/MAX Premier
Agency Phone: 312-475-1717
Shown By
Agent Name: Aimee Leon
Agent Phone: (815) 516-7879
Agency Title: Gambino Realtors

Estimate Your Payment
Estimated Payment
$ 2,808.97 per month $2,112.18 Principal & Interest $561.17 Property Tax $135.63 Homeowner's InsuranceChange Payment Information

Member Participants (and their affiliated licensees, if applicable) shall indicate on their websites that IDX information is provided exclusively for consumers’ personal non-commercial use, that it may not be used for any purpose other than to identify prospective properties consumers may be interested in purchasing, that the data is deemed reliable but is not guaranteed by MLS GRID, and that the use of the MLS GRID Data may be subject to an end user license agreement prescribed by the Member Participant’s applicable MLS if any and as amended from time to time. MLS GRID may, at its discretion, require use of other disclaimers as necessary to protect Member Participant, and/or their MLS from liability.
Based on information submitted to the MLS GRID. All data is obtained from various sources and may not have been verified by broker or MLS GRID. Supplied Open House Information is subject to change without notice. All information should be independently reviewed and verified for accuracy. Properties may or may not be listed by the office/agent presenting the information.
Privacy Policy / DMCA Notice / ADA Accessibility


This site is hosted, designed and copyright
© 1994 - 2026 by
Delta Media Group, Inc. -- Patent Pending --
20029 Aegina Drive | MLS# 12716594
This single family home located at 20029 Aegina Drive , Olympia Fields, IL 60461 is currently listed for sale with an asking price of $465,000. This property was built in 2009 and has 4 bedrooms and 3 full and 1 partial baths with 5000 sq. ft. Aegina Drive is located within the District 227 school district. Search Olympia Fields real estate on aleon.gogambino.com today.