
BEDS2
BATHS2 full 1 partial
SQUARE FEET1,342
MLS#26021732
STATUSActive
PROPERTY TYPEResidential - Condominium
SUBDIVISIONAshborough
Property Description
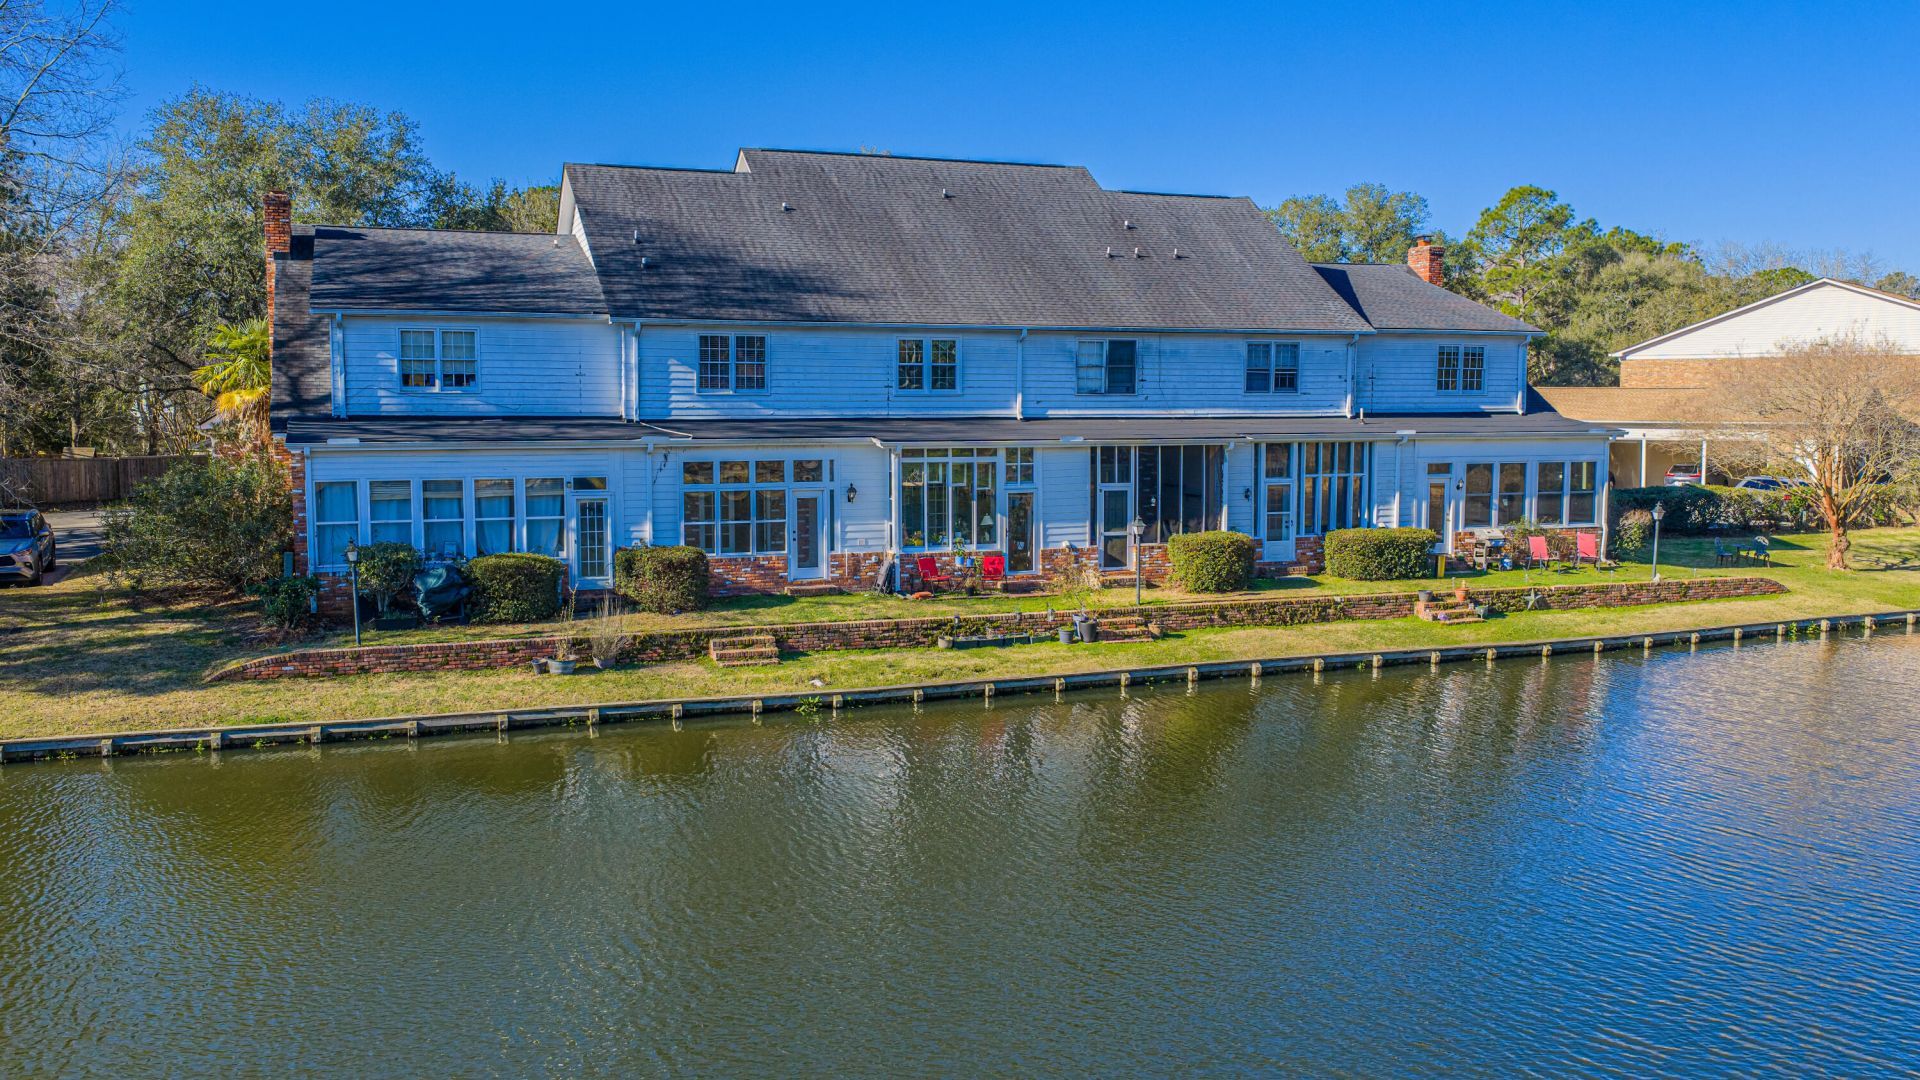
Tucked in one of Ashborough's most desirable and established sections, this beautifully maintained luxury townhome offers classic Charleston charm with peaceful lake views. Located in an elegant Georgian-style brick building, the home features heart pine floors, fresh neutral paint, abundant natural light, and a stunning sunroom that showcases the water and local wildlife. The inviting floor plan is perfect for everyday living and entertaining, with two spacious upstairs bedrooms, walk-in closets, and a well-appointed Jack-and-Jill bath. A stylish powder room is located on the main level. Enjoy quiet mornings and relaxing evenings overlooking the lake from the sunroom. The building roof was replaced in 2016. Monthly HOA covers water, sewer, trash, exterior maintenance, lawn care,
Property Features
Property Type: Residential - Condominium
Cooling: Central Air
Heating: Electric
Lot Size: 0.02 Acres
Roof Type: Architectural
Stories: 2.0
Year Built: 1975
Amenities
High Ceilings
Walk-In Closet(s)
Ceiling Fan(s)
Eat-in Kitchen
Living/Dining Combo
Sun
Feature Descriptions
Building Area Total: 1342
Carport Y/N: Yes
Community Features: Park, Pool, Tennis Court(s), Trash, Walk/Jog Trails
Exterior: Brick
Flooring: Carpet, Ceramic Tile, Wood
HeatingY/N: 1
Laundry: Laundry Room
Lot Dimensions: 0.02 acre(s)
Lot Features: 0 - .5 Acre, Cul-De-Sac, Lakeview
Other Structures: No
Parking Features: 1 Car Carport, Detached, Carport
Property Attached Y/N: Yes
Sewer: Public Sewer
Structure Type: Condominium
Utilities: Dominion Energy, Summerville CPW
Water: Public
Waterfront Features: Lake Front
Local Schools
High School: Ashley Ridge
Middle School: Gregg
Elementary School: Beech Hill
Listed By / Shown By
Listed By
Agency Name: Carolina One Real Estate
Agency Contact: 843-779-8660
Shown By
Agent Name: Aimee Leon
Agent Phone: (815) 516-7879
Agency Title: Gambino Realtors

Estimate Your Payment
Estimated Payment
$ 1,449.23 per month $1,361.79 Principal & Interest $0.00 Property Tax (data not provided by mls) $87.44 Homeowner's InsuranceChange Payment Information
Privacy Policy / DMCA Notice / ADA Accessibility


This site is hosted, designed and copyright
© 1994 - 2026 by
Delta Media Group, Inc. -- Patent Pending --
205 Woodlake Drive | MLS# 26021732
This condo located at 205 Woodlake Drive, Summerville, SC 29485 is currently listed for sale with an asking price of $299,800. This property was built in 1975 and has 2 bedrooms and 2 full and 1 partial baths with 1342 sq. ft. Woodlake Drive is located in the Ashborough subdivision. Search Ashborough real estate on aleon.gogambino.com today.