
BEDS4
BATHS2 full
SQUARE FEET1,880
MLS#26021688
STATUSActive
PROPERTY TYPEResidential - Single Family
SUBDIVISIONHunters Bend
Property Description
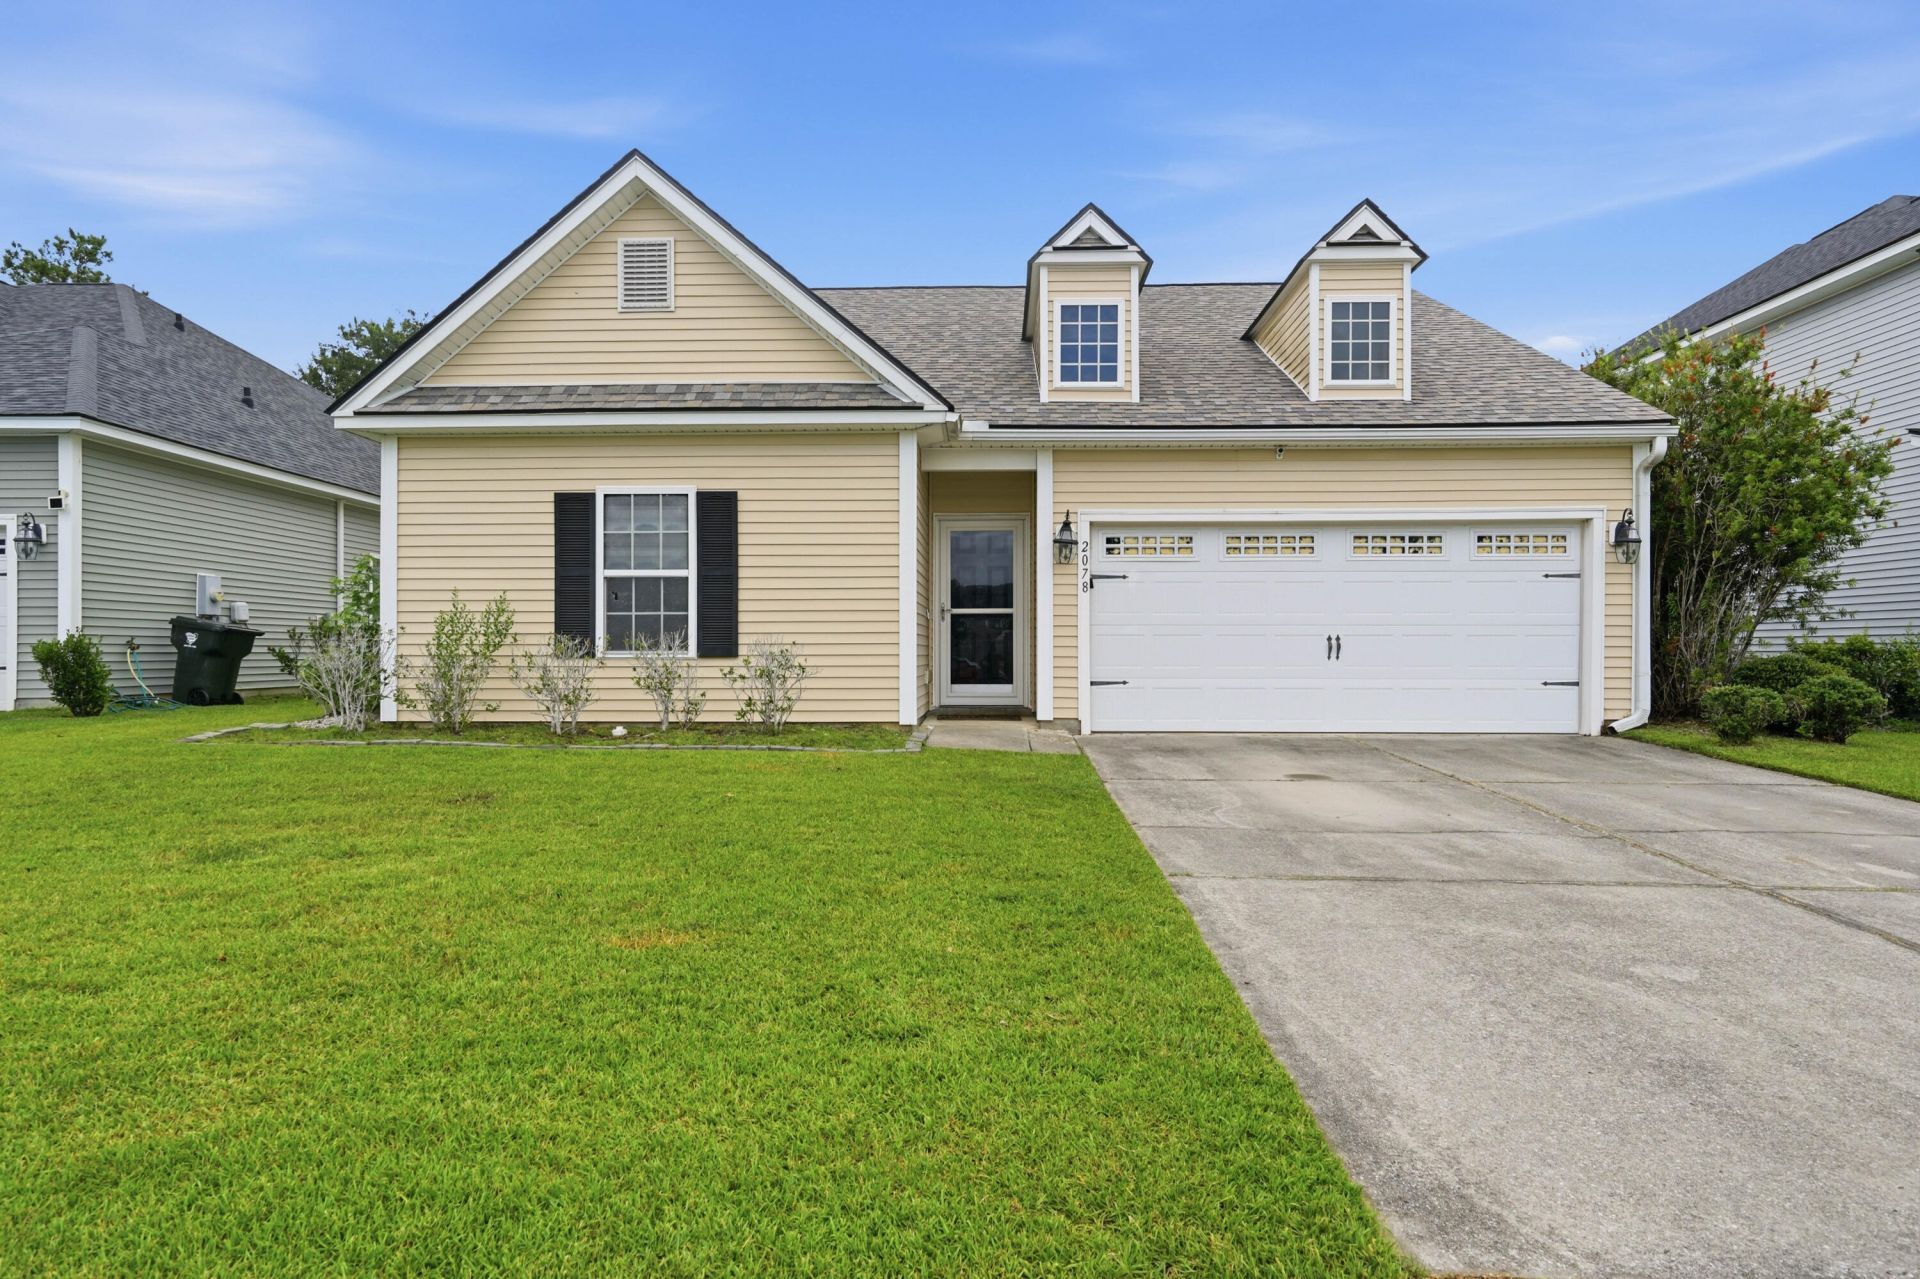
Welcome to this 3-bedroom, 2-bath home in Hunters Bend! Situated near the neighborhood entrance and community amenities, this home offers both convenience and comfort. The fully fenced backyard is your own private retreat, complete with an in-ground pool that's perfect for relaxing or entertaining. Inside, you'll find a bright, functional layout plus a fully finished garage currently used as a home gym. This versatile bonus space can easily adapt to your lifestyle as a home office, playroom, media room, or additional living area. With great indoor and outdoor living spaces, this move-in-ready home is ready for its next owners. Schedule your showing today!
Property Features
Property Type: Residential - Single Family
Cooling: Central Air
Garage: 2
Heating: Heat Pump
Home Style: Ranch
Lot Size: 0.15 Acres
Roof Type: Asphalt
Stories: 1.0
Year Built: 2010
Amenities
Ceiling - Cathedral/Vaulted
High Ceilings
Eat-in Kitchen
Separate Dining
Feature Descriptions
Building Area Total: 1880
Community Features: Park, Pool, Trash, Walk/Jog Trails
Exterior: Vinyl Siding
Fencing: Privacy
Flooring: Ceramic Tile, Luxury Vinyl
GarageY/N: Yes
HeatingY/N: 1
Laundry: Washer Hookup
Lot Dimensions: 0.15 acre(s)
Lot Features: 0 - .5 Acre
Other Structures: No
Parking Features: 2 Car Garage
Pool Features: In Ground
Sewer: Public Sewer
Swimming Pool: Yes
Water: Public
Local Schools
High School: Stratford
Middle School: Sangaree
Elementary School: Sangaree
Listed By / Shown By
Listed By
Agency Name: Carolina One Real Estate
Agency Contact: 843-779-8660
Shown By
Agent Name: Aimee Leon
Agent Phone: (815) 516-7879
Agency Title: Gambino Realtors

Estimate Your Payment
Estimated Payment
$ 1,861.08 per month $1,748.79 Principal & Interest $0.00 Property Tax (data not provided by mls) $112.29 Homeowner's InsuranceChange Payment Information
Privacy Policy / DMCA Notice / ADA Accessibility


This site is hosted, designed and copyright
© 1994 - 2026 by
Delta Media Group, Inc. -- Patent Pending --
2078 Clipstone Drive | MLS# 26021688
This single family home located at 2078 Clipstone Drive, Ladson, SC 29456 is currently listed for sale with an asking price of $385,000. This property was built in 2010 and has 4 bedrooms and 2 full baths with 1880 sq. ft. Clipstone Drive is located in the Hunters Bend subdivision. Search Hunters Bend real estate on aleon.gogambino.com today.