
BEDS3
BATHS2 full 1 partial
SQUARE FEET1,879
MLS#26021383
STATUSActive
PROPERTY TYPEResidential - Single Family
SUBDIVISIONKings Grant
Property Description
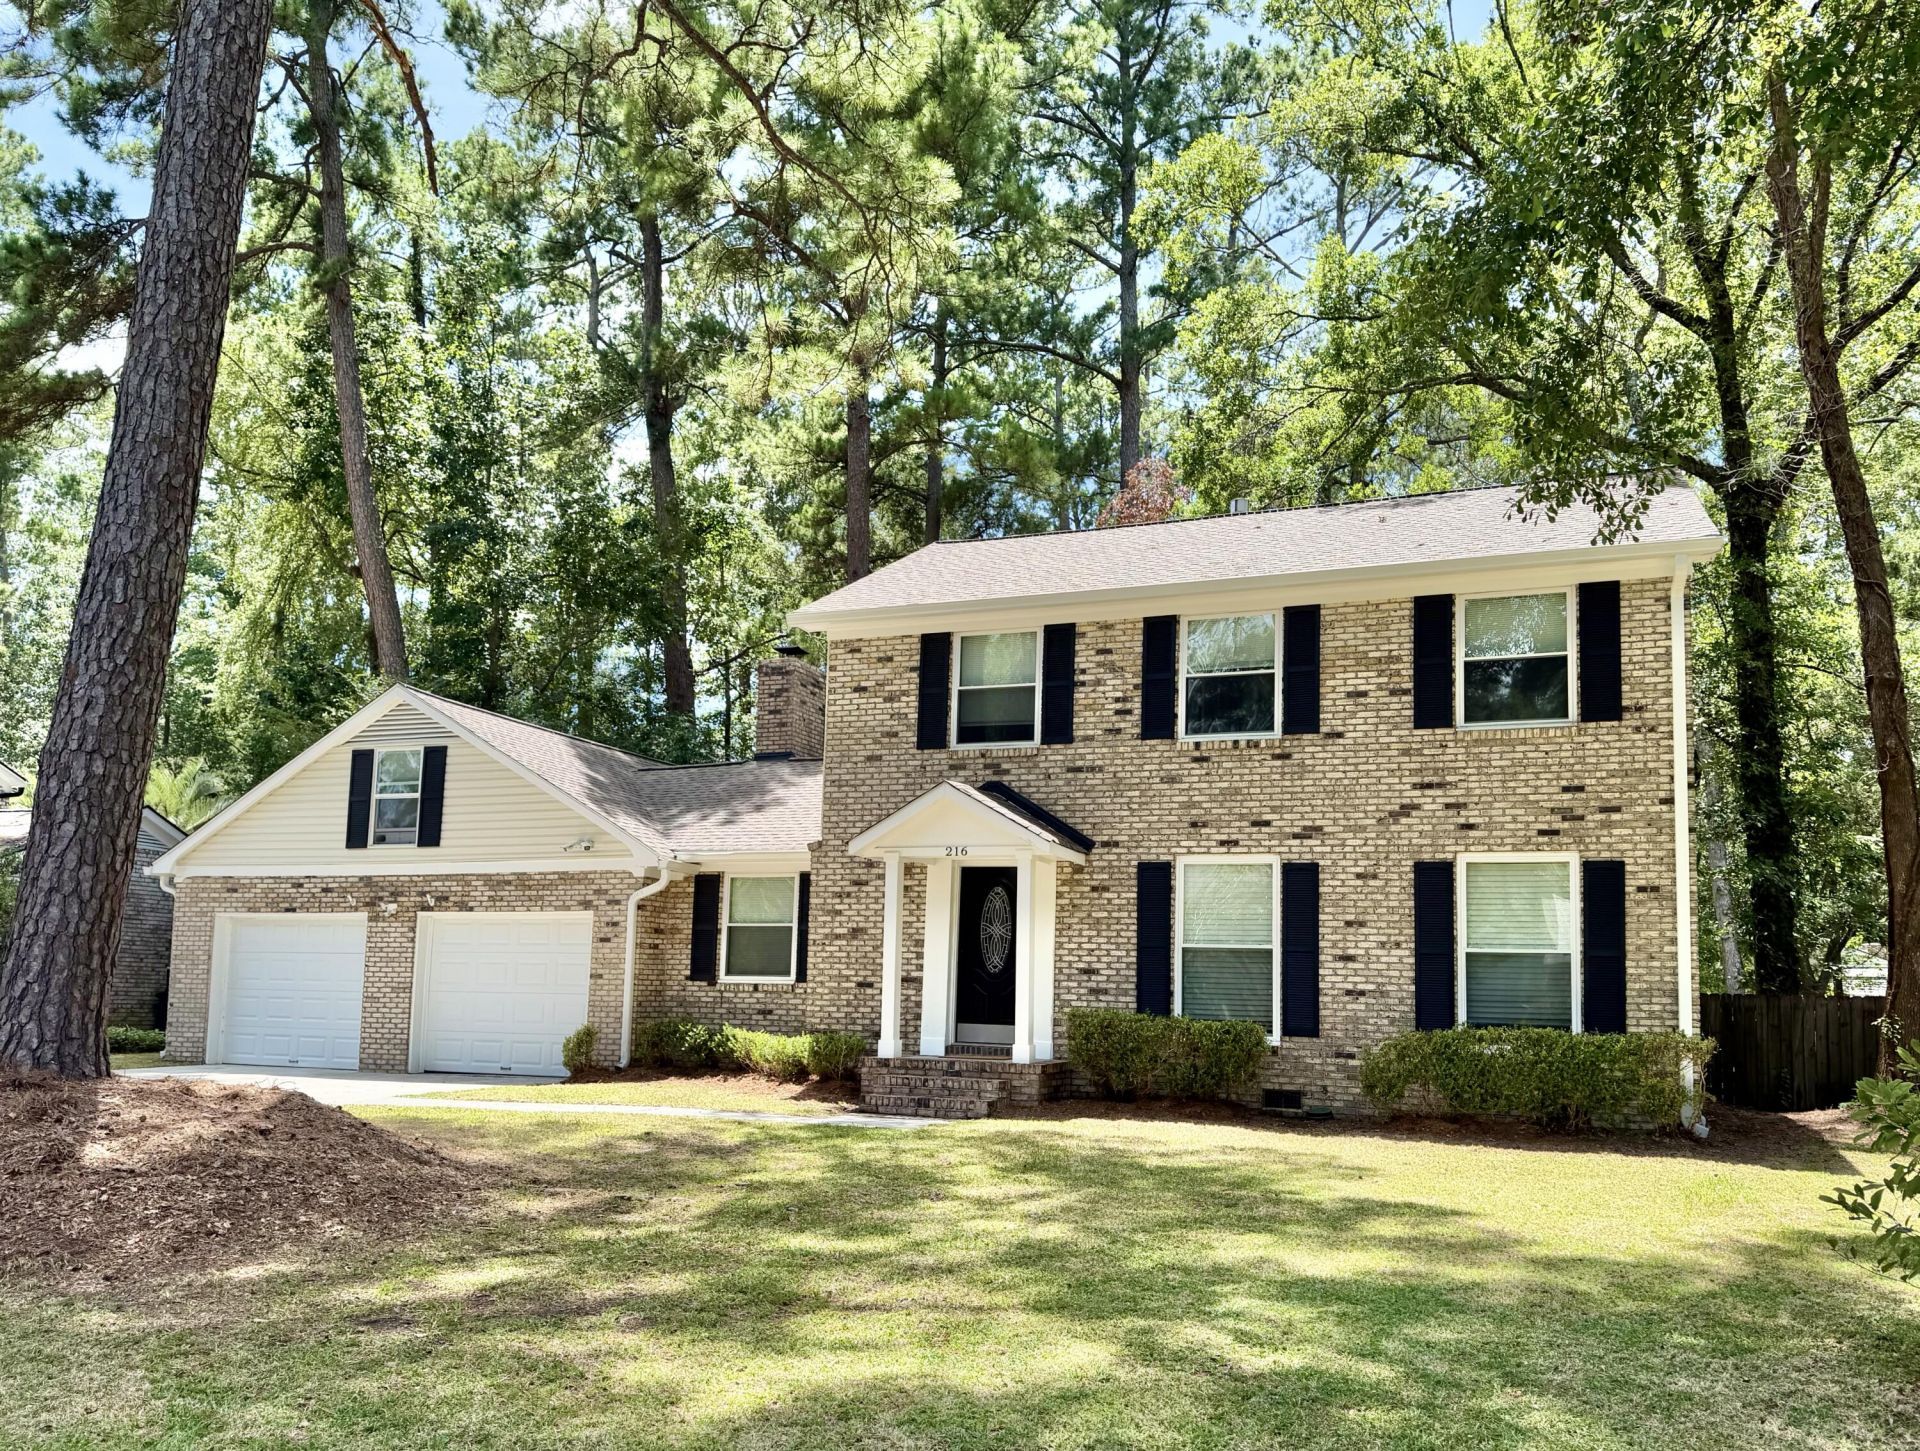
Welcome to 216 Runnymede Lane located on a 0.25 acre lot in the beautiful Kings Grant riverfront community. This Summerville home totals 2185sqft with 3 bedrooms, 2.5 bath & finished bonus space over an attached 2 car garage. The backyard is fully fenced with a 10'X16' wood deck, storage shed & a private access gate to a neighborhood greenspace just beyond the backyard. The home was freshly painted by a hired company in Spring 2026 including all ceilings, bathrooms and walls of the first and second floor. The primary bedroom has a private ensuite bath with closet space, dual vanity and tiled shower. In addition to the boat ramp & playground located right down the street, the mature oaks, neighborhood pool, clubhouse, disc golf course & walking trails can make you feel right at home.
Property Features
Property Type: Residential - Single Family
Cooling: Central Air, Window Unit(s)
Fireplaces: 1
Garage: 2 car attached
Heating: Central, Electric
Home Style: Traditional
Lot Size: 0.25 Acres
Roof Type: See Remarks
Stories: 2.0
Year Built: 1971
Amenities
Ceiling - Smooth
High Ceilings
Ceiling Fan(s)
Bonus
Family
Formal Living
Entrance Foyer
Frog Attached
Living/Dining Combo
Loft
Pantry
Separate Dining
Utility
Dock - Shared
Rain Gutters
Feature Descriptions
Building Area Total: 1879
Community Features: Boat Ramp, Clubhouse, Park, Pool, Tennis Court(s), Trash, Walk/Jog Trails
Days on Site: 3
Fencing: Privacy, Wood, Fence - Wooden Enclosed
Fireplace Features: Family Room, Kitchen, One, Wood Burning
Fireplace Y/N: Yes
Flooring: Carpet, Ceramic Tile, Luxury Vinyl, Wood
GarageY/N: Yes
HeatingY/N: 1
Laundry: Electric Dryer Hookup, Washer Hookup, Laundry Room
Lot Dimensions: 0.25 acre(s)
Lot Features: 0 - .5 Acre
Other Structures: No, Shed(s), Storage
Parking Features: 2 Car Garage, Attached, Off Street
Patio And Porch: Deck, Front Porch
Security Features: Security System
Sewer: Public Sewer
Utilities: Dominion Energy, Dorchester Cnty Water and Sewer Dept
Water: Public
Local Schools
High School: Ft. Dorchester
Middle School: River Oaks
Elementary School: Oakbrook
Listed By / Shown By
Listed By
Agency Name: Carolina One Real Estate
Agency Contact: 843-779-8660
Shown By
Agent Name: Aimee Leon
Agent Phone: (815) 516-7879
Agency Title: Gambino Realtors

Estimate Your Payment
Estimated Payment
$ 1,933.59 per month $1,816.92 Principal & Interest $0.00 Property Tax (data not provided by mls) $116.67 Homeowner's InsuranceChange Payment Information
Privacy Policy / DMCA Notice / ADA Accessibility


This site is hosted, designed and copyright
© 1994 - 2026 by
Delta Media Group, Inc. -- Patent Pending --
216 Runnymede Lane | MLS# 26021383
This single family home located at 216 Runnymede Lane, Summerville, SC 29485 is currently listed for sale with an asking price of $400,000. This property was built in 1971 and has 3 bedrooms and 2 full and 1 partial baths with 1879 sq. ft. Runnymede Lane is located in the Kings Grant subdivision. Search Kings Grant real estate on aleon.gogambino.com today.