
BEDS4
BATHS3 full
SQUARE FEET2,935
MLS#284218
STATUSActive
PROPERTY TYPEResidential - Single Family
SUBDIVISIONGuyan Estates
Property Description
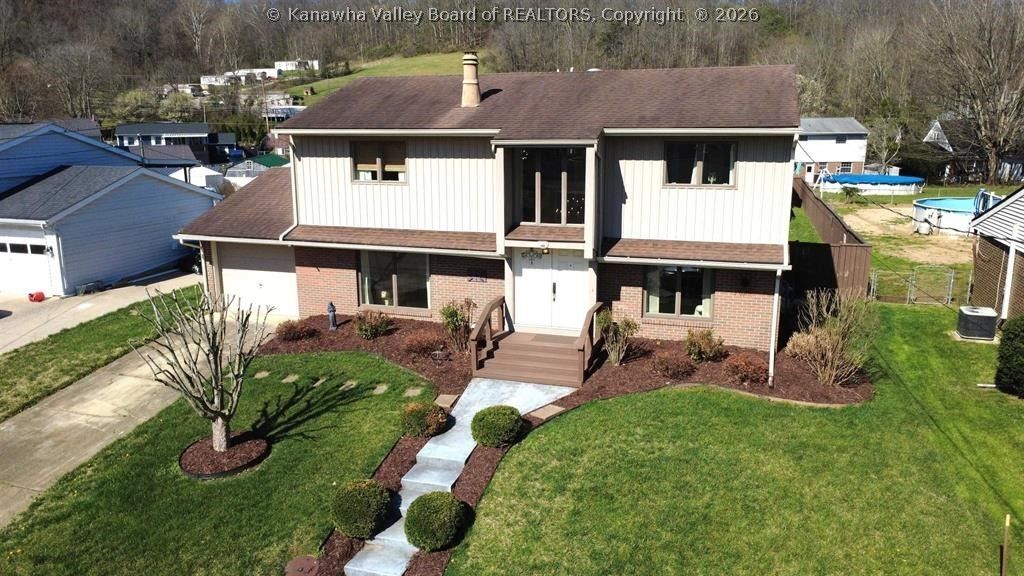
Guyan Estates Gem! Dont miss viewing this spacious 4-bedroom, 3-bath home featuring a first-floor primary bedroom suite and a combined appliance filled kitchen with an island and gathering room with a cathedral ceiling?perfect for everyday living and entertaining. The home also offers a possible separate living quarters complete with a small kitchenette, sitting area, bedroom, and private bath, ideal for guests or extended family. Additional highlights include a deck, two outbuildings, and a nice level fenced yard. Priced at recent appraisal. 12 Month Guard Home Warranty!
Property Features
Property Type: Residential - Single Family
Basement: None
Cooling: Central Air, Wall Unit(s)
Heating: Forced Air, Gas, Wall Furnace
Home Style: Two Story
Lot Size: 0.21 Acres
Roof Type: Composition, Shingle
Stories: 2.0
Taxes: $1,079
Year Built: 1966
Amenities
Separate/Formal Dining Room
Feature Descriptions
Days on Site: 34
Exterior: Brick, Vinyl Siding
Flooring: Carpet, Hardwood, Tile, Vinyl
Formal Dining: Yes
Parcel#: 01-011F-0041-0000-0000
Sewer: Public Sewer
Water: Public
Room Sizes
Utility Room: 6.2 X 6.7 Level - Main
Bedroom 4: 10.4 X 14 Level - Upper
Bedroom 3: 9.11 X 13.3 Level - Upper
Bedroom 2: 10.5 X 15.6 Level - Upper
Primary Bedroom: 23.7 X 17.3 Level - Main
Den: 15.8 X 9.9 Level - Upper
Family Room: 14.3 X 26.8 Level - Main
Kitchen: 10 X 26.8 Level - Main
Dining Room: 14.8 X 11 Level - Main
Living Room: 11.10 X 19.8 Level - Main
Local Schools
High School: Cabell Midland
Middle School: Barboursville
Elementary School: Davis Creek
Listed By / Shown By
Listed By
Agency Name: Old Colony, Realtors of Htgn
Shown By
Agent Name: Aimee Leon
Agent Phone: (815) 516-7879
Agency Title: Gambino Realtors

Estimate Your Payment
Estimated Payment
$ 1,479.69 per month $1,305.91 Principal & Interest $89.92 Property Tax $83.85 Homeowner's InsuranceChange Payment Information
Privacy Policy / DMCA Notice / ADA Accessibility


This site is hosted, designed and copyright
© 1994 - 2026 by
Delta Media Group, Inc. -- Patent Pending --
220 Nedra Drive | MLS# 284218
This single family home located at 220 Nedra Drive, Barboursville, WV 25504 is currently listed for sale with an asking price of $287,500. This property was built in 1966 and has 4 bedrooms and 3 full baths with 2935 sq. ft. Nedra Drive is located in the Guyan Estates subdivision. Search Guyan Estates real estate on aleon.gogambino.com today.