
BEDS1
BATHS1 full
SQUARE FEET609
MLS#12719381
STATUSNew
PROPERTY TYPERental - Single Family
SCHOOLDistrict 299
Property Description
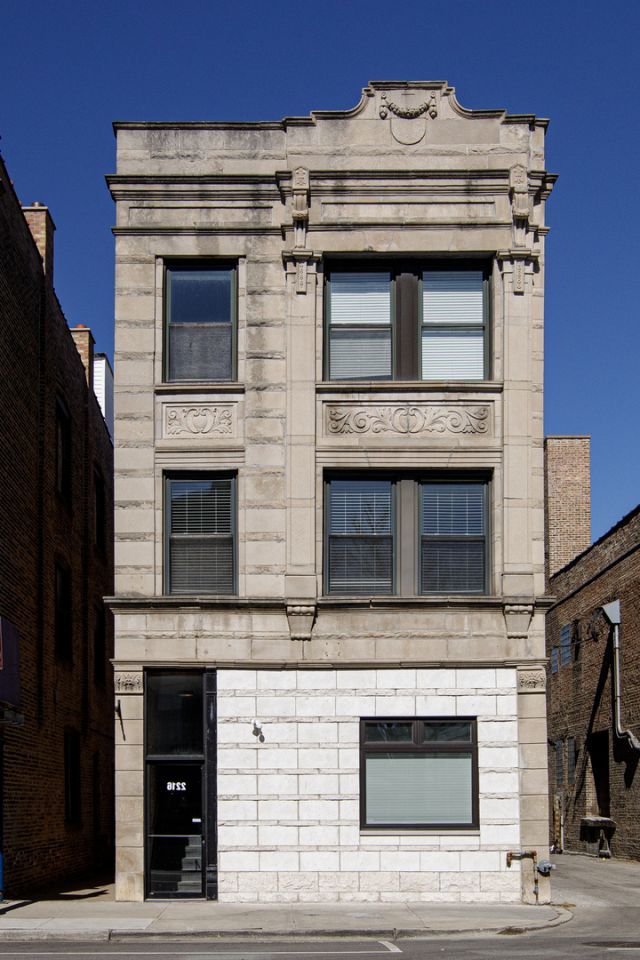
Available August 1st. Be the first to live in this completely renovated 1-bedroom, 1-bath apartment in the heart of the Illinois Medical District. Located on the third floor at the rear of the building (no elevator), this bright and spacious apartment features a functional open-concept layout with the kitchen flowing into the living and dining areas. The kitchen features brand-new stainless steel appliances, including a gas range, refrigerator, dishwasher, and microwave, along with modern cabinetry and ample storage. Hardwood floors and new windows are found throughout the apartment.The oversized bedroom is complemented by exceptional storage, including three closets: a walk-in closet, a large bedroom closet, and a separate coat closet near the entry. The bathroom has been fully renovated and features a full-size bathtub with contemporary finishes. Additional highlights include a brand-new in-unit washer and dryer, central heating and air conditioning, and a private patio that provides valuable outdoor living space. Street parking is available. Ideally located in the Illinois Medical District, the apartment is within walking distance of grocery stores, restaurants, and neighborhood favorites along Taylor Street, including Sweet Maple Cafe. Public transportation is easily accessible, providing convenient access throughout Chicago. Utilities are not included in the rent. No Pets.
Property Features
Property Type: Rental - Single Family
Basement: Yes
Basement: Unfinished, Full
Cooling: Central Air
Heating: Natural Gas
Lot Size: 25 X 100
Stories: 3.0
Feature Descriptions
Additional rooms: No additional rooms
Association Amenities: Patio
Exterior: Brick/Stone Msn Pred
Laundry: In Unit
Lot Dimensions: 25 X 100
Rent Includes: Water, Scavenger
Sewer: Public Sewer
Total Rooms: 1
Township: West Chicago
Water: Lake Michigan
Room Sizes
Primary Bedroom: 9X13
Local Schools
School District: District 299
Listed By / Shown By
Listed By
Agency Name: @properties Christie's International Real Estate
Agency Phone: 312-682-8500
Shown By
Agent Name: Aimee Leon
Agent Phone: (815) 516-7879
Agency Title: Gambino Realtors


Member Participants (and their affiliated licensees, if applicable) shall indicate on their websites that IDX information is provided exclusively for consumers’ personal non-commercial use, that it may not be used for any purpose other than to identify prospective properties consumers may be interested in purchasing, that the data is deemed reliable but is not guaranteed by MLS GRID, and that the use of the MLS GRID Data may be subject to an end user license agreement prescribed by the Member Participant’s applicable MLS if any and as amended from time to time. MLS GRID may, at its discretion, require use of other disclaimers as necessary to protect Member Participant, and/or their MLS from liability.
Based on information submitted to the MLS GRID. All data is obtained from various sources and may not have been verified by broker or MLS GRID. Supplied Open House Information is subject to change without notice. All information should be independently reviewed and verified for accuracy. Properties may or may not be listed by the office/agent presenting the information.
Privacy Policy / DMCA Notice / ADA Accessibility


This site is hosted, designed and copyright
© 1994 - 2026 by
Delta Media Group, Inc. -- Patent Pending --
2216 W Taylor Street , Unit 3R | MLS# 12719381
This property located at 2216 W Taylor Street , Unit 3R, Chicago, IL 60612 is currently listed for rent with an asking price of $2,000 / Monthly. W Taylor Street , Unit 3R is located within the District 299 school district. Search Chicago real estate on aleon.gogambino.com today.