
BEDS3
BATHS2 full 1 partial
SQUARE FEET2,271
MLS#12657012
STATUSNew
PROPERTY TYPEResidential - Single Family
SUBDIVISIONRoyal Oaks
SCHOOLDistrict 100
Property Description
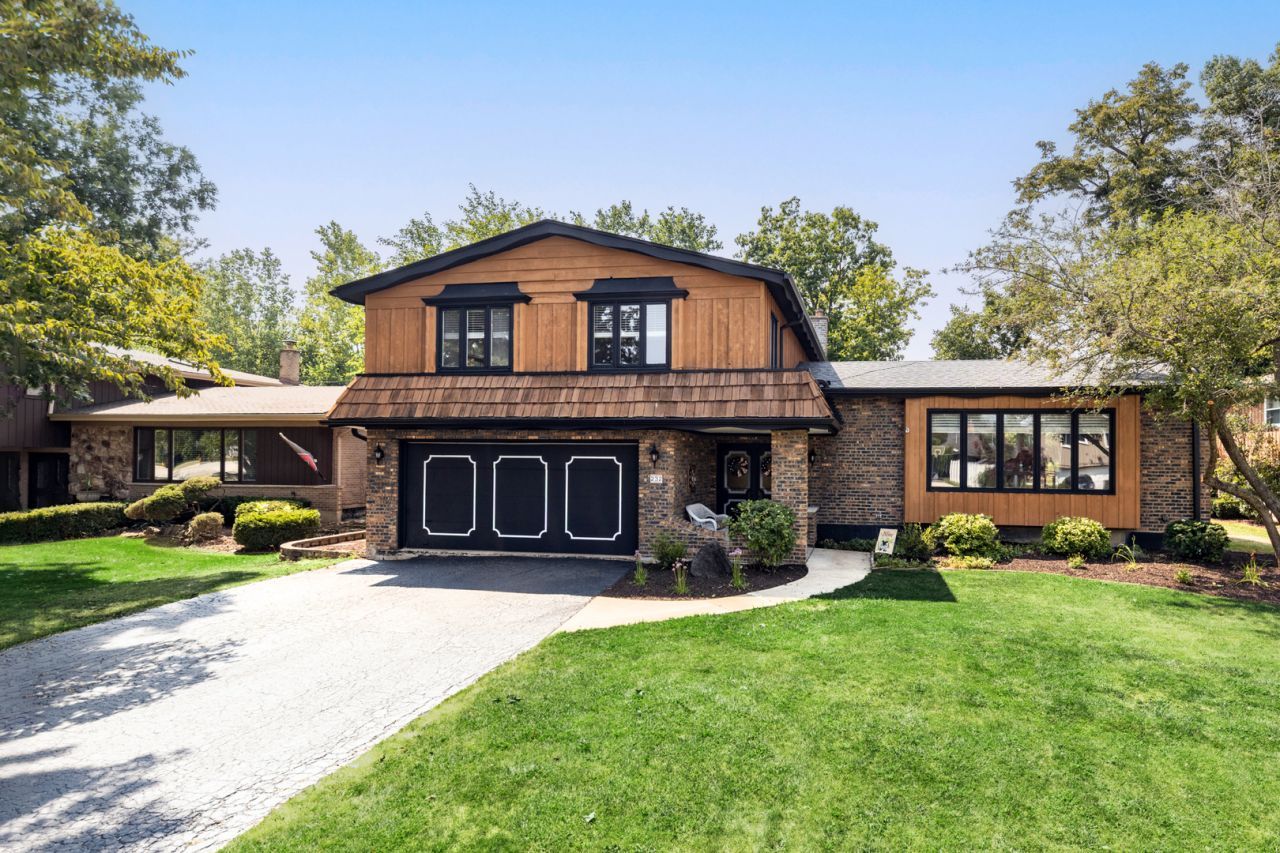
Spacious and full of character, this 2000+ square foot home sits on a peaceful residential street in the extremely sought-after Royal Oaks neighborhood of Wood Dale. With large room sizes and multiple entertaining areas, everyone is going to look forward to you hosting holidays and parties. The living room and dining room feature beautiful hardwood floors, vaulted ceilings, and large windows that allow natural light to flood in. Hang out around the fireplace and wet bar in the family room or sit in the sun room watching the leaves change on the mature trees all around the property. The kitchen has lots of cabinets and counter-tops with room for meal planning and preparation. When it's time to unwind, the spacious bedrooms can fit large furniture while the walk-in closets offer room for all your clothes and storage. In the primary suite there is a full modern bathroom and there is also a private balcony. The space in the basement can be used for storage, a playroom, or even an exercise area. Enjoy outdoor entertaining on your patio just off of the family room of take a stroll down the block for fishing in the private lake. Recently replaced roof and gutter guards provide worry-free maintenance while the already the attached two car garage is already EV ready. Commuter-friendly location with easy access to the Metra train and major highways. Convenient to Fenton High School, White Pines Golf Course, and shopping and restaurants. The wait was worth it. Don't delay and CALL TODAY!
Property Features
Property Type: Residential - Single Family
Basement: Yes
Basement: Unfinished, Full
Cooling: Central Air
Fireplaces: 2
Garage: 2
Heating: Natural Gas, Forced Air, Zoned
Lot Size: 75 X 141.22 X 77 X 158.9
Taxes: $13,440
Amenities
Cathedral Ceiling(s)
Wet Bar
Feature Descriptions
Additional rooms: Sun Room
Association Includes: Lake Rights
Exterior: Brick, Frame
Fireplace: Gas Log, Gas Starter
Fireplace Location(s): Family Room
HOA Fee: 300/ Annually
Lot Dimensions: 75 X 141.22 X 77 X 158.9
Parcel#: 0315403007
Parking: Garage Door Opener, EV Ready, Yes, Garage Owned, Attached, Garage
Sewer: Public Sewer
Total Rooms: 7
Township: Addison
Water: Lake Michigan
Room Sizes
Sun Room: 21X13
Bedroom 2: 14X12
Bedroom 3: 14X13
Dining Room: 11X11
Family Room: 23X17
Kitchen: 15X11
Living Room: 18X13
Primary Bedroom: 18X14
Local Schools
High School: Fenton High School
Middle School: Blackhawk Middle School
Elementary School: W A Johnson Elementary School
School District: District 100
Listed By / Shown By
Listed By
Agency Name: RLTR MBA, Inc.
Agency Phone: 708-533-7908
Shown By
Agent Name: Aimee Leon
Agent Phone: (815) 516-7879
Agency Title: Gambino Realtors

Estimate Your Payment
Estimated Payment
$ 3,483.82 per month $2,221.19 Principal & Interest $1,120.00 Property Tax $142.63 Homeowner's InsuranceChange Payment Information

Member Participants (and their affiliated licensees, if applicable) shall indicate on their websites that IDX information is provided exclusively for consumers’ personal non-commercial use, that it may not be used for any purpose other than to identify prospective properties consumers may be interested in purchasing, that the data is deemed reliable but is not guaranteed by MLS GRID, and that the use of the MLS GRID Data may be subject to an end user license agreement prescribed by the Member Participant’s applicable MLS if any and as amended from time to time. MLS GRID may, at its discretion, require use of other disclaimers as necessary to protect Member Participant, and/or their MLS from liability.
Based on information submitted to the MLS GRID. All data is obtained from various sources and may not have been verified by broker or MLS GRID. Supplied Open House Information is subject to change without notice. All information should be independently reviewed and verified for accuracy. Properties may or may not be listed by the office/agent presenting the information.
Privacy Policy / DMCA Notice / ADA Accessibility


This site is hosted, designed and copyright
© 1994 - 2026 by
Delta Media Group, Inc. -- Patent Pending --
232 Sherwood Drive | MLS# 12657012
This single family home located at 232 Sherwood Drive , Wood Dale, IL 60191 is currently listed for sale with an asking price of $489,000. This property has 3 bedrooms and 2 full and 1 partial baths with 2271 sq. ft. Sherwood Drive is located in the Royal Oaks subdivision within the District 100 school district. Search Royal Oaks real estate on aleon.gogambino.com today.