
BEDS4
BATHS2 full 1 partial
SQUARE FEET2,239
MLS#12714644
STATUSNew
PROPERTY TYPEResidential - Single Family
SCHOOLDistrict 87
Property Description
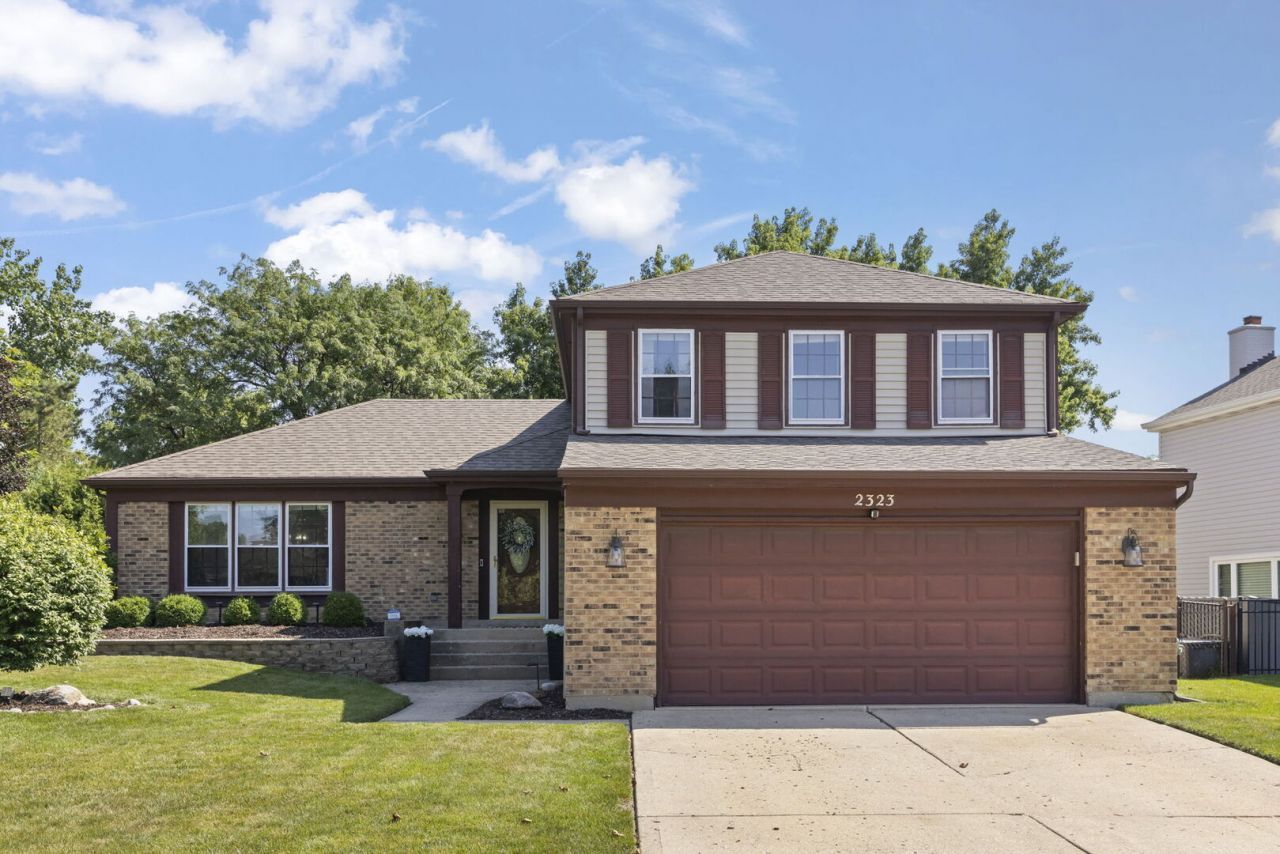
Welcome to this beautifully updated 4-bedroom, 2.5-bath split-level home in Wheaton's desirable Scottdale subdivision! From the moment you step inside, you'll appreciate the upgraded flooring throughout the main level, crisp white trim, and stylish finishes that create a bright, modern feel. The spacious living room flows seamlessly into the dining room, highlighted by a stunning paneled accent wall and designer light fixture, perfect for everyday living and entertaining. The kitchen features white cabinetry, stainless steel appliances, stone-look countertops, and an open sightline to the lower-level family room, creating a functional layout ideal for gathering with family and friends. Sliding glass doors lead to the beautifully landscaped, fully fenced backyard complete with a stamped concrete patio and mature trees, offering the perfect space for outdoor dining, relaxing, or play. The walk-out lower level is a warm and inviting retreat with an adorable brick fireplace, making it the perfect spot for movie nights or hosting guests. This level also includes a convenient half bath, a versatile fourth bedroom or home office, and direct access to the attached 2-car garage. Upstairs, you'll find three generously sized bedrooms, including a spacious primary suite that easily accommodates a king-size bed and features a beautifully remodeled private en-suite bathroom. A full hall bathroom serves the additional bedrooms. Enjoy everything Scottdale has to offer, including the neighborhood park, playground, and baseball fields, all while feeding into highly acclaimed Glen Ellyn schools. Ideally located just minutes from Pete's Fresh Market, Whole Foods, Summer Moon Coffee, and the shopping, dining, and entertainment of Danada Square. With easy access to major highways, the Morton Arboretum, and Danada Forest Preserve and Horse Farm, this exceptional location truly has it all!
Property Features
Property Type: Residential - Single Family
Basement: None
Cooling: Central Air
Fireplaces: 1
Garage: 2
Heating: Natural Gas, Forced Air
Home Style: Traditional
Lot Size: 0.21 Acres
Roof Type: Asphalt
Taxes: $10,417
Year Built: 1983
Amenities
1st Floor Bedroom
In-Law Floorplan
Feature Descriptions
Additional rooms: Foyer
Appliances: Range, Dishwasher, Refrigerator, Washer, Dryer, Disposal
Association Includes: None
Dining Room: Combined w/ LivRm
Exterior: Vinyl Siding, Brick
Fireplace: Wood Burning, Gas Starter
Fireplace Location(s): Family Room
Laundry: Main Level, Gas Dryer Hookup
Lot: Rear of Lot, Mature Trees
Lot Dimensions: 70 X 130
Parcel#: 0534210029
Parking: Concrete, Garage Door Opener, Yes, Garage Owned, Attached, Garage
Sewer: Public Sewer
Total Rooms: 8
Township: Milton
Water: Lake Michigan, Public
Room Sizes
Foyer: 14X7
Bedroom 2: 12X11
Bedroom 3: 12X10
Bedroom 4: 11X9
Dining Room: 11X10
Family Room: 22X15
Kitchen: 16X11
Laundry: 8X8
Living Room: 19X13
Primary Bedroom: 22X17
Local Schools
High School: Glenbard South High School
Middle School: Glen Crest Middle School
Elementary School: Arbor View Elementary School
School District: District 87
Listed By / Shown By
Listed By
Agency Name: Keller Williams Premiere Properties
Agency Phone: 630-545-9860
Shown By
Agent Name: Aimee Leon
Agent Phone: (815) 516-7879
Agency Title: Gambino Realtors

Estimate Your Payment
Estimated Payment
$ 3,719.65 per month $2,679.51 Principal & Interest $868.08 Property Tax $172.05 Homeowner's InsuranceChange Payment Information

Member Participants (and their affiliated licensees, if applicable) shall indicate on their websites that IDX information is provided exclusively for consumers’ personal non-commercial use, that it may not be used for any purpose other than to identify prospective properties consumers may be interested in purchasing, that the data is deemed reliable but is not guaranteed by MLS GRID, and that the use of the MLS GRID Data may be subject to an end user license agreement prescribed by the Member Participant’s applicable MLS if any and as amended from time to time. MLS GRID may, at its discretion, require use of other disclaimers as necessary to protect Member Participant, and/or their MLS from liability.
Based on information submitted to the MLS GRID. All data is obtained from various sources and may not have been verified by broker or MLS GRID. Supplied Open House Information is subject to change without notice. All information should be independently reviewed and verified for accuracy. Properties may or may not be listed by the office/agent presenting the information.
Privacy Policy / DMCA Notice / ADA Accessibility


This site is hosted, designed and copyright
© 1994 - 2026 by
Delta Media Group, Inc. -- Patent Pending --
2323 Richmond Drive | MLS# 12714644
This single family home located at 2323 Richmond Drive , Wheaton, IL 60189 is currently listed for sale with an asking price of $589,900. This property was built in 1983 and has 4 bedrooms and 2 full and 1 partial baths with 2239 sq. ft. Richmond Drive is located within the District 87 school district. Search Wheaton real estate on aleon.gogambino.com today.