
BEDS2
BATHS2 full 1 partial
SQUARE FEET2,049
MLS#12717237
STATUSNew
PROPERTY TYPEResidential - Condominium
SUBDIVISIONHaverford
SCHOOLDistrict 211
Property Description
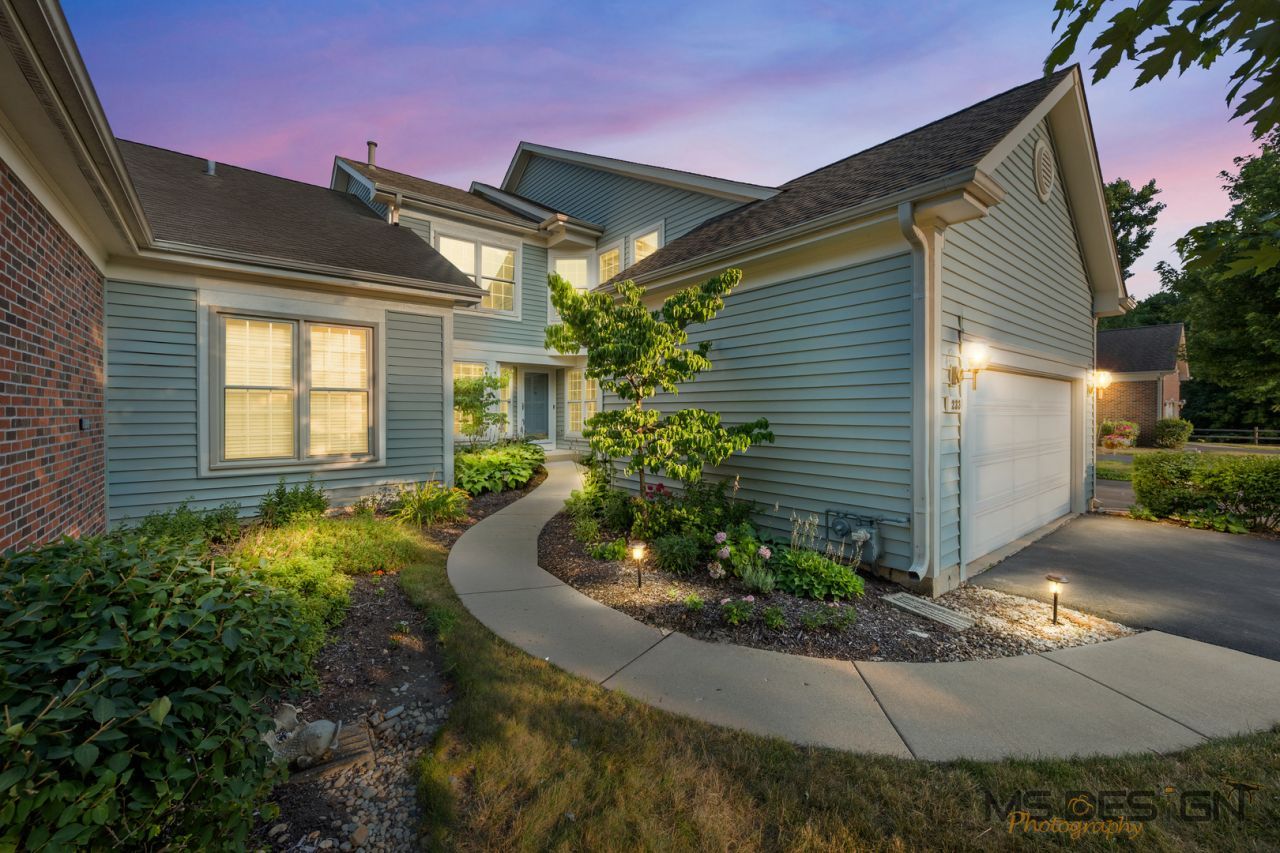
Here you will discover the perfect blend of elegance, comfort, and carefree living in this beautiful Haverford condominium, where green space is abundant, and the thoughtfully designed living spaces create a place you'll want to call home. Nestled in the highly sought-after Haverford community, this spacious 2-bedroom, 2.5-bath condominium with an attached two-car garage offers the lifestyle you've been waiting for. From the moment you arrive, the beautifully landscaped walk-way welcomes you inside to a warm and inviting foyer that sets the tone for the rest of the home. Just off the foyer, there is a versatile space, which can be utilized as an office for working from home, a den, or a sitting area to enjoy a good book. A conveniently located half bath adds everyday functionality for family and guests alike. The main level laundry offers a large closet, wash sink, washer and dryer, and access to the two-car garage. The expansive eat-in kitchen, designed with both entertaining and daily living in mind, features an island with breakfast bar, abundant cabinetry and counter space, tiled backsplash, pantry cabinet, built-in desk, table space, and all stainless steel appliances. It's a kitchen where you will love creating your favorites and everyone will be happy to gather. The adjoining dining room offers an additional space to enjoy a meal with family and friends! The dramatic living room is filled with natural light with soaring windows and skylights, highlighted by a cathedral ceiling and a wood-burning fireplace with a gas starter that creates a warm and inviting focal point. Sliding glass doors from both the living room and dining room to the private deck create an effortless flow for indoor and outdoor entertaining, and gives you the opportunity to enjoy peaceful views of the beautifully maintained green space, a perfect setting for morning coffee/tea or relaxing at the end of the day. From the center of the home, an open staircase leads to the loft overlooking the living room, adding architectural character and flexible living space. The spacious primary suite is a true retreat, featuring a vaulted ceiling, walk-in closet, and a beautifully remodeled private bath complete with a large walk-in shower and double-sink vanity. A second bedroom with a large closet, and an additional full bath with tub/shower complete the upper level. The walkout lower level offers even more living space with a welcoming family room featuring sliding glass doors to the patio, creating a seamless connection to the outdoors. An additional flex room is perfect for a home office, exercise room, craft room, or hobby space and provides access to a second private patio. A separate utility and storage room offers exceptional space for storage and organization. With abundant windows throughout, ceiling fans, beautiful landscaping, tranquil green space views, and a highly desirable location, this exceptional Haverford home combines timeless style with everyday comfort. Wonder
Property Features
Property Type: Residential - Condominium
Basement: Partially Finished, Crawl Space, Exterior Entry, Rec/Family Area, Storage Space, Full, Walk-Out Access
Basement: Yes
Cooling: Central Air
Fireplaces: 1
Garage: 2
Heating: Natural Gas, Forced Air
Lot Size: CONDO
Roof Type: Asphalt
Stories: 2.0
Taxes: $8,490
Year Built: 1992
Amenities
Vaulted Ceiling(s)
Storage
Built-in Features
Walk-In Closet(s)
Separate Dining Room
Feature Descriptions
Additional rooms: Office, Loft, Recreation Room, Foyer, Walk In Closet, Storage
Appliances: Range, Microwave, Dishwasher, Refrigerator, Freezer, Washer, Dryer, Disposal, Stainless Steel Appliance(s), Humidifier
Association Includes: Insurance, Exterior Maintenance, Lawn Care, Snow Removal
Bath Features: Separate Shower, Double Sink
Dining Room: Separate
Exterior: Vinyl Siding, Brick
Fireplace: Wood Burning, Gas Starter
Fireplace Location(s): Living Room
HOA Fee: 455/ Monthly
Laundry: Laundry Closet, Sink
Lot Dimensions: CONDO
Other Equipment: CO Detectors, Ceiling Fan(s), Sump Pump
Parcel#: 07242090081064
Parking: Asphalt, Garage Door Opener, Yes, Garage Owned, Attached, Driveway, Garage
Pet Allowed: Cats OK, Dogs OK
Sewer: Public Sewer
Total Rooms: 9
Township: Schaumburg
Water: Public
Room Sizes
Office: 10X11
Loft: 10X19
Recreation Room: 11X11
Foyer: 4X11
Walk In Closet: 6X9
Storage: 14X27
Bedroom 2: 11X12
Dining Room: 12X12
Family Room: 13X18
Kitchen: 12X17
Laundry: 7X12
Living Room: 13X18
Primary Bedroom: 12X16
Local Schools
School District: District 211
Listed By / Shown By
Listed By
Agency Name: Coldwell Banker Real Estate Group
Agency Phone: 815-756-2557
Shown By
Agent Name: Aimee Leon
Agent Phone: (815) 516-7879
Agency Title: Gambino Realtors

Estimate Your Payment
Estimated Payment
$ 3,262.26 per month $2,400.61 Principal & Interest $707.50 Property Tax $154.15 Homeowner's InsuranceChange Payment Information

Member Participants (and their affiliated licensees, if applicable) shall indicate on their websites that IDX information is provided exclusively for consumers’ personal non-commercial use, that it may not be used for any purpose other than to identify prospective properties consumers may be interested in purchasing, that the data is deemed reliable but is not guaranteed by MLS GRID, and that the use of the MLS GRID Data may be subject to an end user license agreement prescribed by the Member Participant’s applicable MLS if any and as amended from time to time. MLS GRID may, at its discretion, require use of other disclaimers as necessary to protect Member Participant, and/or their MLS from liability.
Based on information submitted to the MLS GRID. All data is obtained from various sources and may not have been verified by broker or MLS GRID. Supplied Open House Information is subject to change without notice. All information should be independently reviewed and verified for accuracy. Properties may or may not be listed by the office/agent presenting the information.
Privacy Policy / DMCA Notice / ADA Accessibility


This site is hosted, designed and copyright
© 1994 - 2026 by
Delta Media Group, Inc. -- Patent Pending --
233 Parktrail Court , Unit 233 | MLS# 12717237
This condo located at 233 Parktrail Court , Unit 233, Schaumburg, IL 60173 is currently listed for sale with an asking price of $528,500. This property was built in 1992 and has 2 bedrooms and 2 full and 1 partial baths with 2049 sq. ft. Parktrail Court , Unit 233 is located in the Haverford subdivision within the District 211 school district. Search Haverford real estate on aleon.gogambino.com today.