
BEDS3
BATHS2 full
SQUARE FEET1,433
MLS#12711917
STATUSNew
PROPERTY TYPEResidential - Condominium
SCHOOLDistrict 299
Property Description
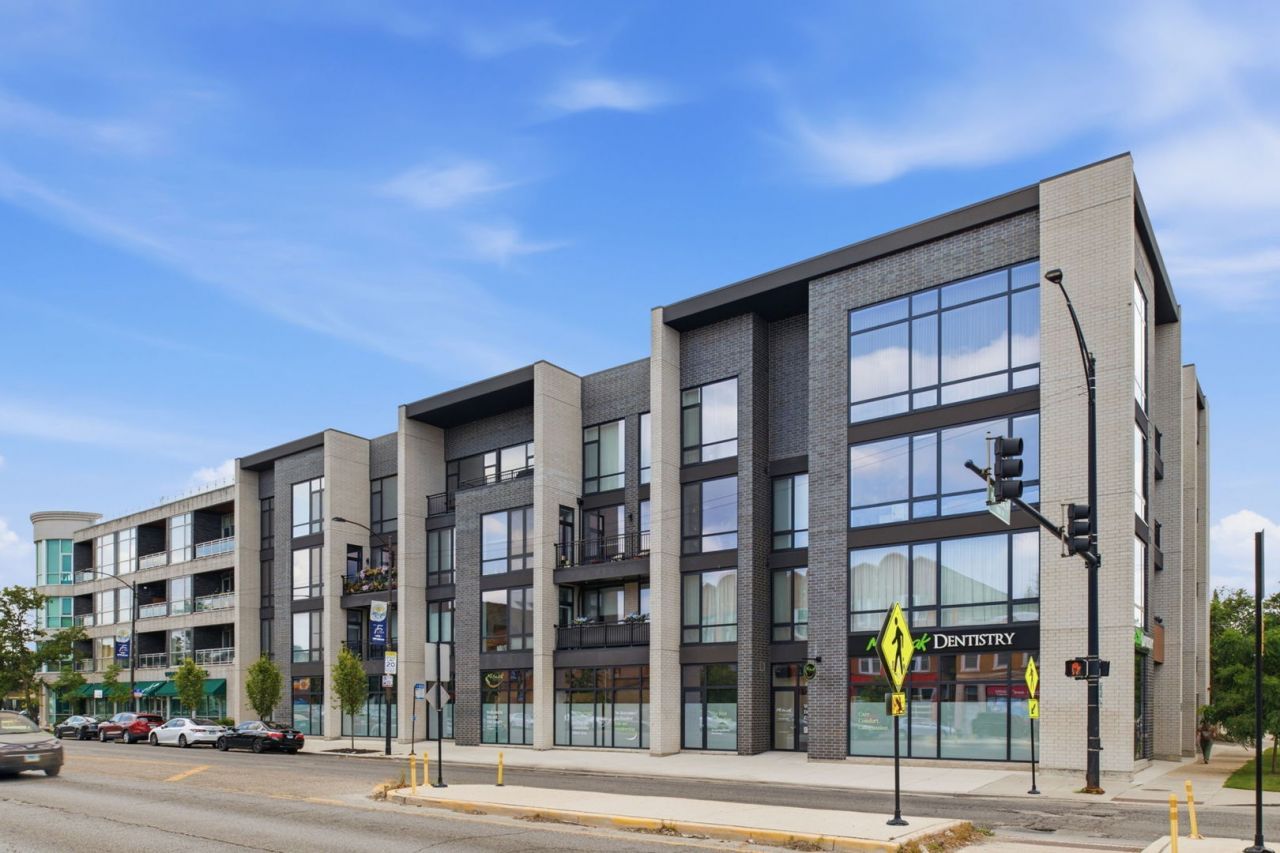
Better than new and hard to recreate at this price! This stunning penthouse residence at The Iowan combines the quality of luxury 2022 new construction with tens of thousands of dollars in thoughtful upgrades already completed for you. No need to wait months for new construction! Located in West Town, this sophisticated 3-bedroom, 2-bath penthouse offers the rare combination of an elevator building, two side-by-side garage parking spaces, and an expansive private rooftop deck with sweeping treetop and skyline views. Floor-to-ceiling windows flood the home with natural light, while the open-concept floor plan is perfect for both everyday living and entertaining. The chef's kitchen is beautifully appointed with Wolf and Sub-Zero appliances, an oversized island, custom pantry cabinet, and a designer backsplash that extends seamlessly from the countertops. Throughout the home, the owners elevated nearly every space with custom California Closets featuring Elfa systems, upgraded paint finishes, designer lighting, additional recessed lighting, motorized window shades in the living room and primary suite, custom window treatments throughout, an Ecobee smart thermostat, and a convenient keyless entry system. The luxurious primary suite feels like a private retreat with dual custom closets, additional linen and storage cabinetry, heated floors, a soaker tub and a spa-inspired steam shower. Even the secondary bedrooms have been enhanced with updated lighting and custom closet systems, a built-in safe in the guest room and charming wall molding to add designer character to the nursery. Outdoor living is just as impressive. The massive private rooftop deck is already equipped with a gas line for a fire pit, and both the rooftop deck and balcony have been professionally sealed for long-term durability. Two attached garage parking spaces are included and are accessed through their own garage door - making city parking a breeze. The association offers a dedicated bike rack in the garage for added convenience. The building itself has continued to improve since completion, the HOA recently updated the foyer with new flooring and fresh paint, while residents also enjoy annual exterior window washing. Perfectly situated in one of Chicago's most vibrant neighborhoods, you'll enjoy easy access to neighborhood favorites along Chicago Avenue, Division Street, and Milwaukee Avenue, including award-winning restaurants, coffee shops, breweries, boutiques, parks, and convenient public transportation. This is a rare opportunity to own a truly turnkey luxury penthouse where every detail has already been thoughtfully upgraded and offering a level of finish and functionality that's rarely found, even in brand-new construction.
Property Features
Property Type: Residential - Condominium
Basement: None
Cooling: Central Air
Garage: 2
Heating: Natural Gas
Lot Size: COMMON
Roof Type: Rubber
Stories: 4.0
Taxes: $15,254
Year Built: 2022
Amenities
Walk-In Closet(s)
Feature Descriptions
Additional rooms: Balcony/Porch/Lanai, Deck, Walk In Closet
Appliances: Range, Microwave, Dishwasher, High End Refrigerator, Washer, Dryer, Disposal, Stainless Steel Appliance(s), Range Hood, Front Controls on Range/Cooktop, Gas Cooktop, Gas Oven, Humidifier
Association Amenities: Bike Room/Bike Trails, Elevator in Residence, Security Door Lock(s)
Association Includes: Water, Insurance, Security, Exterior Maintenance, Scavenger, Snow Removal
Bath Features: Separate Shower, Steam Shower, Soaking Tub
Dining Room: Combined w/ LivRm
Exterior: Brick, Glass
HOA Fee: 409/ Monthly
Laundry: Main Level, Washer Hookup, Gas Dryer Hookup, In Unit, Laundry Closet
Lot Dimensions: COMMON
Other Equipment: CO Detectors
Parcel#: 16014300131014
Parking: Garage Door Opener, Heated Garage, Garage, Yes, Garage Owned, Attached
Pet Allowed: Cats OK, Dogs OK
Sewer: Public Sewer
Total Rooms: 6
Township: West Chicago
Water: Lake Michigan, Public
Room Sizes
Balcony/Porch/Lanai: 6X15
Deck: 22X50
Walk In Closet: 5X6
Bedroom 2: 10X14
Bedroom 3: 10X12
Dining Room: 7X14
Kitchen: 15X14
Living Room: 16X14
Primary Bedroom: 15X12
Local Schools
High School: Clemente Community Academy Senio
Middle School: Chopin Elementary School
Elementary School: Chopin Elementary School
School District: District 299
Listed By / Shown By
Listed By
Agency Name: Berkshire Hathaway HomeServices Chicago
Agency Phone: 708-848-5550
Shown By
Agent Name: Aimee Leon
Agent Phone: (815) 516-7879
Agency Title: Gambino Realtors

Estimate Your Payment
Estimated Payment
$ 5,379.57 per month $3,860.51 Principal & Interest $1,271.17 Property Tax $247.89 Homeowner's InsuranceChange Payment Information

Member Participants (and their affiliated licensees, if applicable) shall indicate on their websites that IDX information is provided exclusively for consumers’ personal non-commercial use, that it may not be used for any purpose other than to identify prospective properties consumers may be interested in purchasing, that the data is deemed reliable but is not guaranteed by MLS GRID, and that the use of the MLS GRID Data may be subject to an end user license agreement prescribed by the Member Participant’s applicable MLS if any and as amended from time to time. MLS GRID may, at its discretion, require use of other disclaimers as necessary to protect Member Participant, and/or their MLS from liability.
Based on information submitted to the MLS GRID. All data is obtained from various sources and may not have been verified by broker or MLS GRID. Supplied Open House Information is subject to change without notice. All information should be independently reviewed and verified for accuracy. Properties may or may not be listed by the office/agent presenting the information.
Privacy Policy / DMCA Notice / ADA Accessibility


This site is hosted, designed and copyright
© 1994 - 2026 by
Delta Media Group, Inc. -- Patent Pending --
2405 W Iowa Street , Unit 402 | MLS# 12711917
This condo located at 2405 W Iowa Street , Unit 402, Chicago, IL 60622 is currently listed for sale with an asking price of $849,900. This property was built in 2022 and has 3 bedrooms and 2 full baths with 1433 sq. ft. W Iowa Street , Unit 402 is located within the District 299 school district. Search Chicago real estate on aleon.gogambino.com today.