
BEDS4
BATHS2 full 1 partial
SQUARE FEET1,951
MLS#26021495
STATUSActive
PROPERTY TYPEResidential - Single Family
SUBDIVISIONCentral Creek
Property Description
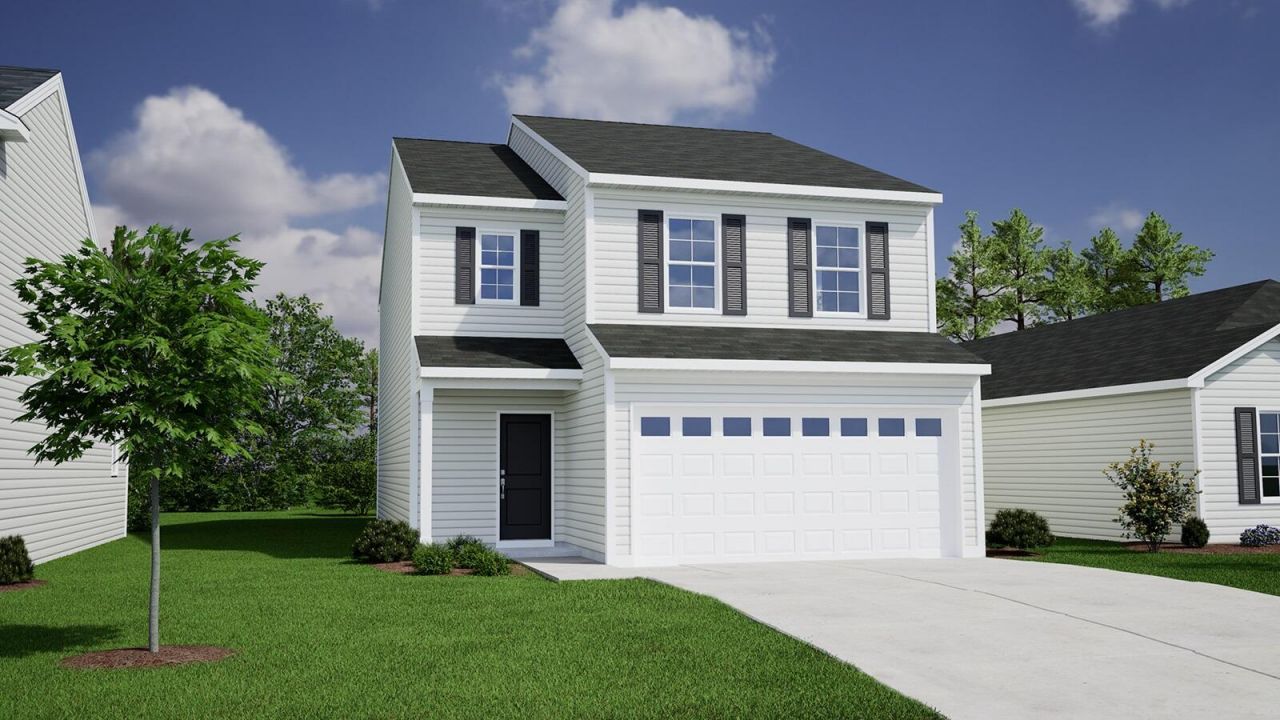
READY AUGUST!! This thoughtfully crafted two-story home offers four bedrooms and two-and-one-half baths, blending modern comfort with flexible spaces designed to fit your lifestyle. The open-concept first floor features a spacious great room and a versatile flex area--ideal for formal dining, a dedicated home office, or a cozy reading nook. The modern kitchen stands out with upgraded cabinetry, sleek quartz countertops, and a bright eat-in area that flows seamlessly onto the covered porch, creating the perfect setting for morning coffee or unwinding at the end of the day. Crown molding, luxury vinyl plank flooring, and open wood spindle railings leading upstairs add both style and durability throughout the main level. Upstairs, the primary suite serves as a private retreat with twowalk in closets and a spa-inspired bathroom featuring dual sinks and a beautifully tiled walk-in shower. Three additional bedrooms provide comfortable space for loved ones, guests, or hobbies. This home is situated on a desirable pond homesite, offering peaceful views and a serene backdrop.
Property Features
Property Type: Residential - Single Family
Cooling: Central Air
Garage: 2
Heating: Electric
Home Style: Traditional
Lot Size: 0.09 Acres
Roof Type: Architectural
Stories: 2.0
Year Built: 2026
Amenities
Ceiling - Smooth
High Ceilings
Kitchen Island
Walk-In Closet(s)
Eat-in Kitchen
Family
Pantry
Feature Descriptions
Building Area Total: 1951
Community Features: Other, Walk/Jog Trails
Days on Site: 2
Exterior: Cement Siding
Flooring: Carpet, Luxury Vinyl
GarageY/N: Yes
HeatingY/N: 1
Laundry: Electric Dryer Hookup, Washer Hookup, Laundry Room
Lot Dimensions: 0.09 acre(s)
Lot Features: 0 - .5 Acre
Other Structures: No
Parking Features: 2 Car Garage
Sewer: Public Sewer
Utilities: BCW & SA, Berkeley Elect Co-Op, City of Goose Creek
Water: Public
Waterfront Features: Pond, Pond Site
Local Schools
High School: Goose Creek
Middle School: Westview
Elementary School: Boulder Bluff
Listed By / Shown By
Listed By
Agency Name: Carolina One Real Estate
Agency Contact: 843-779-8660
Shown By
Agent Name: Aimee Leon
Agent Phone: (815) 516-7879
Agency Title: Gambino Realtors

Estimate Your Payment
Estimated Payment
$ 2,015.77 per month $1,894.14 Principal & Interest $0.00 Property Tax (data not provided by mls) $121.63 Homeowner's InsuranceChange Payment Information
Privacy Policy / DMCA Notice / ADA Accessibility


This site is hosted, designed and copyright
© 1994 - 2026 by
Delta Media Group, Inc. -- Patent Pending --
250 Central Creek Drive | MLS# 26021495
This single family home located at 250 Central Creek Drive, Goose Creek, SC 29445 is currently listed for sale with an asking price of $417,000. This property was built in 2026 and has 4 bedrooms and 2 full and 1 partial baths with 1951 sq. ft. Central Creek Drive is located in the Central Creek subdivision. Search Central Creek real estate on aleon.gogambino.com today.