
BEDS4
BATHS2 full 1 partial
SQUARE FEET2,444
MLS#12718375
STATUSNew
PROPERTY TYPEResidential - Single Family
SCHOOLDistrict 125
Property Description
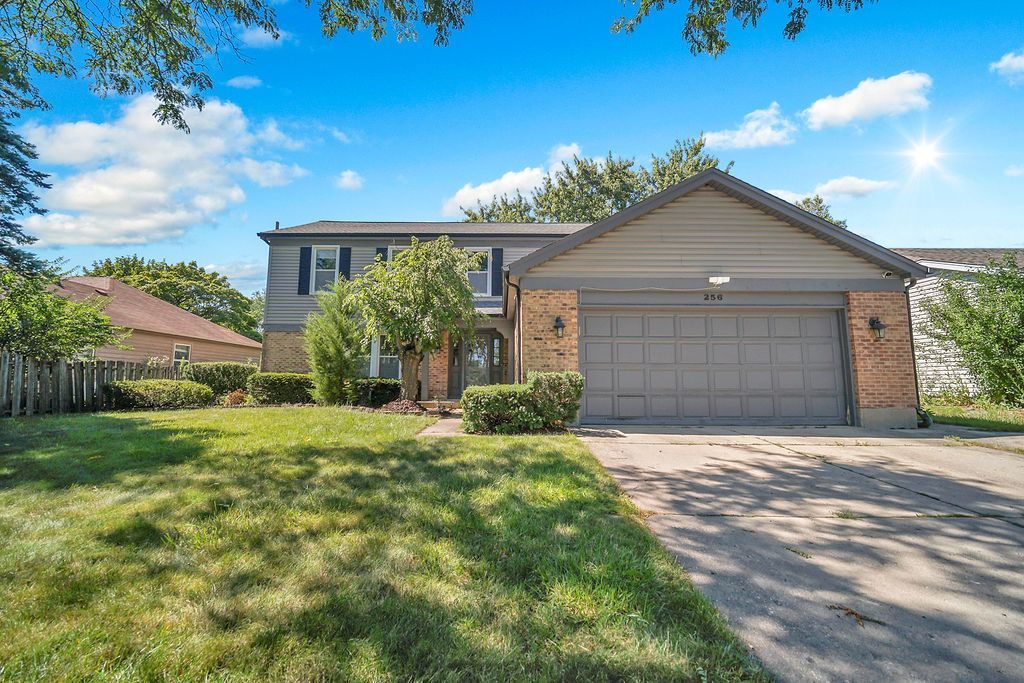
Welcome to this beautiful, updated and refreshed home! You will be drawn in by the large, inviting entry and the gorgeous Brazilian cherry wood floors throughout both floors. Featuring a BRAND NEW WHITE Kitchen with granite, glass backsplash, new lighting and all SS appliances! The kitchen and eating area flow in to the family room, creating an open concept for entertaining. There you can relax in front of the cozy fireplace. If you are looking for a more formal space, the large living and dining rooms will fit your needs. Upstairs are 4 good sized bedrooms with ample closets including the main bedroom which offers a walk in closet and newly remodeled bath! The basement is finished as well, providing even more living space. Enjoy the convenience of the first floor laundry/mud room. The FENCED yard won't disappoint either, as the home is in the quiet interior of sought after Highland Grove subdivision. Close to schools...including STEVENSON HS! The many updates include NEW paint throughout, NEW kitchen, NEW Main bath, ROOF (2019) Hardwood floors (2016), Windows (2015), All toilets new (2021), House painted 2021, New Bathroom vanities (2021). New (July 2026) Gas range, Microwave and Dishwasher. The owners call this home Blessed with fortune! Don't miss your opportunity!
Property Features
Property Type: Residential - Single Family
Basement: Yes
Basement: Finished, Full
Cooling: Central Air
Fireplaces: 1
Garage: 2
Heating: Natural Gas, Forced Air
Home Style: Colonial
Lot Size: 0.16 Acres
Roof Type: Asphalt
Taxes: $16,920
Year Built: 1979
Amenities
Walk-In Closet(s)
Feature Descriptions
Additional rooms: No additional rooms
Appliances: Range, Microwave, Dishwasher, Refrigerator, Washer, Dryer, Disposal, Stainless Steel Appliance(s), Humidifier
Association Includes: None
Bath Features: Double Sink
Dining Room: L-shaped
Exterior: Aluminum Siding, Vinyl Siding, Steel Siding, Brick
Fireplace: Attached Fireplace Doors/Screen, Gas Log, Gas Starter
Fireplace Location(s): Family Room
Laundry: Main Level
Lot: Mature Trees, Level
Lot Dimensions: 65X105
Other Equipment: CO Detectors, Ceiling Fan(s), Sump Pump
Parcel#: 15332110130000
Parking: Concrete, Garage Door Opener, Yes, Garage Owned, Attached, Garage
Sewer: Public Sewer
Total Rooms: 8
Township: Vernon
Water: Lake Michigan
Room Sizes
Bedroom 2: 16X11
Bedroom 3: 15X10
Bedroom 4: 11X10
Dining Room: 12X11
Family Room: 19X14
Kitchen: 12X10
Laundry: 09X09
Living Room: 19X13
Primary Bedroom: 21X12
Local Schools
High School: Adlai E Stevenson High School
Middle School: Aptakisic Junior High School
Elementary School: Tripp School
School District: District 125
Listed By / Shown By
Listed By
Agency Name: RE/MAX Plaza
Agency Phone: 847-596-6100
Shown By
Agent Name: Aimee Leon
Agent Phone: (815) 516-7879
Agency Title: Gambino Realtors

Estimate Your Payment
Estimated Payment
$ 4,575.77 per month $2,974.76 Principal & Interest $1,410.00 Property Tax $191.01 Homeowner's InsuranceChange Payment Information

Member Participants (and their affiliated licensees, if applicable) shall indicate on their websites that IDX information is provided exclusively for consumers’ personal non-commercial use, that it may not be used for any purpose other than to identify prospective properties consumers may be interested in purchasing, that the data is deemed reliable but is not guaranteed by MLS GRID, and that the use of the MLS GRID Data may be subject to an end user license agreement prescribed by the Member Participant’s applicable MLS if any and as amended from time to time. MLS GRID may, at its discretion, require use of other disclaimers as necessary to protect Member Participant, and/or their MLS from liability.
Based on information submitted to the MLS GRID. All data is obtained from various sources and may not have been verified by broker or MLS GRID. Supplied Open House Information is subject to change without notice. All information should be independently reviewed and verified for accuracy. Properties may or may not be listed by the office/agent presenting the information.
Privacy Policy / DMCA Notice / ADA Accessibility


This site is hosted, designed and copyright
© 1994 - 2026 by
Delta Media Group, Inc. -- Patent Pending --
256 E Fox Hill Drive | MLS# 12718375
This single family home located at 256 E Fox Hill Drive, Buffalo Grove, IL 60089 is currently listed for sale with an asking price of $654,900. This property was built in 1979 and has 4 bedrooms and 2 full and 1 partial baths with 2444 sq. ft. E Fox Hill Drive is located within the District 125 school district. Search Buffalo Grove real estate on aleon.gogambino.com today.