
BEDS3
BATHS2 full
SQUARE FEET2,079
MLS#12653960
STATUSNew
PROPERTY TYPEResidential - Single Family
SCHOOLDistrict 160
Property Description
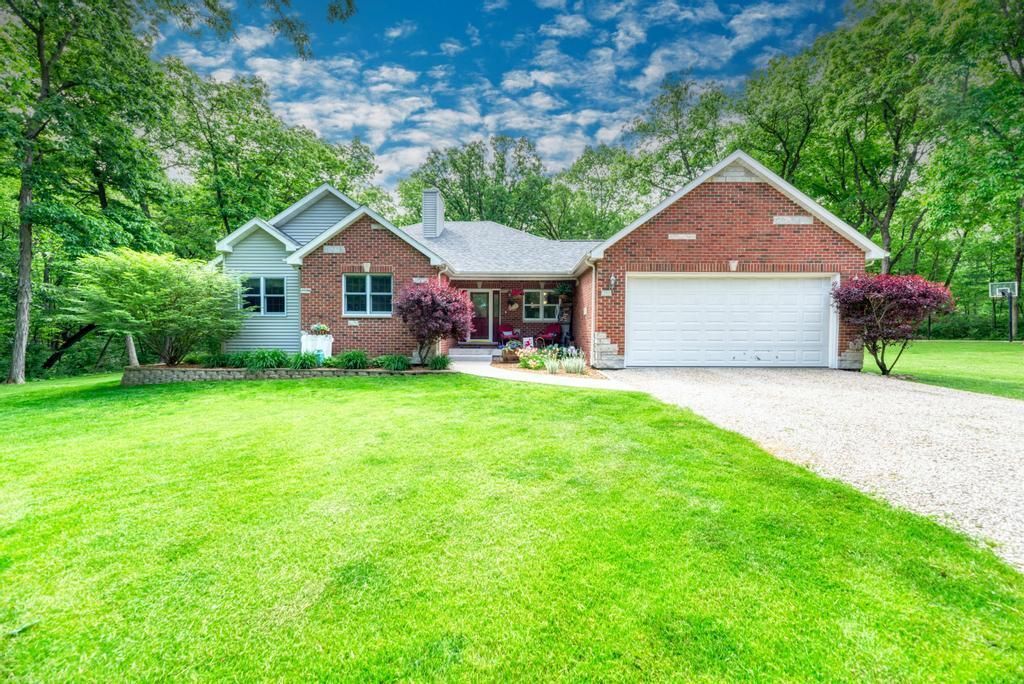
If you have been waiting for the perfect one, your home search is over! Escape the crowded town to this beautiful 3 Bedroom, 2 Bath one owner home that is exceptional, immaculate and still like brand new! From the moment you walk in the front door you will see that this home has been loved and cared for. Situated perfectly on 6.397 acres surrounded by wooded acreage. Imagine sitting out on the back deck with a cup of coffee or glass of wine watching all the beautiful wildlife this setting attracts. A beautiful setting with an adorable playhouse and play area and a full-size basketball court. If that wasn't enough there is also a 36x30 Heated Shop that has a large attic for storage, its own 100gal LP tank, and a large overhead door with opener. New Roof installed on House & Shop in 2020. Beautiful Hardwood floors were added in 2021. Central Air New May 2026. Keep warm in the winter with the beautiful fireplace in the spacious Family Room that keeps the furnace from running as much with the Cozy Heat System that has extra vents toward the bedrooms to evenly blow the heat. No expense spared in this custom-built home. Marvin Windows & 2x6 Walls. Also has a whole house fan to keep the home cool in the summer. The beautifully updated Kitchen has tongue & groove Wood Ceiling, Granite Countertops, SS Appliances and plenty of room for barstools and your dining table. Still need more living space? The unfinished basement is yours to use your imagination to add more living space or use as storage. It is plumbed for a bathroom, there is an ejector pit, and a sump pump. There is also a gas line ran if you want a gas stove and gas dryer instead of electric. You waited for the perfect one so act fast on this one. You need to see this home to truly appreciate all the extra details. Call for a private showing!
Property Features
Property Type: Residential - Single Family
Basement: Unfinished, Bath/Stubbed, Concrete, Storage Space, Full
Basement: Yes
Cooling: Central Air
Fireplaces: 1
Garage: 4
Heating: Propane, Forced Air
Home Style: Ranch
Lot Size: 6.40 Acres
Roof Type: Asphalt
Taxes: $9,761
Year Built: 2001
Amenities
Vaulted Ceiling(s)
1st Floor Bedroom
1st Floor Full Bath
Walk-In Closet(s)
Granite Counters
Feature Descriptions
Additional rooms: Foyer
Additional Structures: Workshop, Outbuilding
Appliances: Range, Microwave, Dishwasher, Washer, Dryer, Water Purifier Owned, Water Softener Owned
Association Includes: None
Bath Features: Whirlpool, Separate Shower
Exterior: Vinyl Siding, Brick
Fireplace: Wood Burning
Fireplace Location(s): Family Room
Laundry: Main Level, Electric Dryer Hookup
Lot: Landscaped, Wooded, Mature Trees, Level
Lot Dimensions: 1291X375X346X164X382X1905
Other Equipment: Water-Softener Owned, CO Detectors, Ceiling Fan(s), Fan-Whole House, Sump Pump
Parcel#: 2405413000
Parking: Gravel, Garage Door Opener, Heated Garage, Yes, Garage Owned, Attached, Detached, Garage
Sewer: Septic Tank
Total Rooms: 5
Township: Manlius
Water: Well
Room Sizes
Foyer: 8X6
Bedroom 2: 11X12
Bedroom 3: 11X12
Family Room: 16X22
Kitchen: 12X24
Laundry: 7X12
Primary Bedroom: 13X15
Local Schools
High School: Seneca Township High School
Middle School: Milton Pope Elementary School
Elementary School: Milton Pope Elementary School
School District: District 160
Listed By / Shown By
Listed By
Agency Name: Coldwell Banker Real Estate Group
Agency Phone: 815-942-2705
Shown By
Agent Name: Aimee Leon
Agent Phone: (815) 516-7879
Agency Title: Gambino Realtors

Estimate Your Payment
Estimated Payment
$ 3,834.65 per month $2,838.95 Principal & Interest $813.42 Property Tax $182.29 Homeowner's InsuranceChange Payment Information

Member Participants (and their affiliated licensees, if applicable) shall indicate on their websites that IDX information is provided exclusively for consumers’ personal non-commercial use, that it may not be used for any purpose other than to identify prospective properties consumers may be interested in purchasing, that the data is deemed reliable but is not guaranteed by MLS GRID, and that the use of the MLS GRID Data may be subject to an end user license agreement prescribed by the Member Participant’s applicable MLS if any and as amended from time to time. MLS GRID may, at its discretion, require use of other disclaimers as necessary to protect Member Participant, and/or their MLS from liability.
Based on information submitted to the MLS GRID. All data is obtained from various sources and may not have been verified by broker or MLS GRID. Supplied Open House Information is subject to change without notice. All information should be independently reviewed and verified for accuracy. Properties may or may not be listed by the office/agent presenting the information.
Privacy Policy / DMCA Notice / ADA Accessibility


This site is hosted, designed and copyright
© 1994 - 2026 by
Delta Media Group, Inc. -- Patent Pending --
2560 N 2950th Road | MLS# 12653960
This single family home located at 2560 N 2950th Road, Marseilles, IL 61341 is currently listed for sale with an asking price of $625,000. This property was built in 2001 and has 3 bedrooms and 2 full baths with 2079 sq. ft. N 2950th Road is located within the District 160 school district. Search Marseilles real estate on aleon.gogambino.com today.