
BEDS3
BATHS2 full 1 partial
SQUARE FEET1,764
MLS#12720289
STATUSNew
PROPERTY TYPERental - Single Family
SUBDIVISIONAutumn Glen
SCHOOLDistrict 202
Property Description
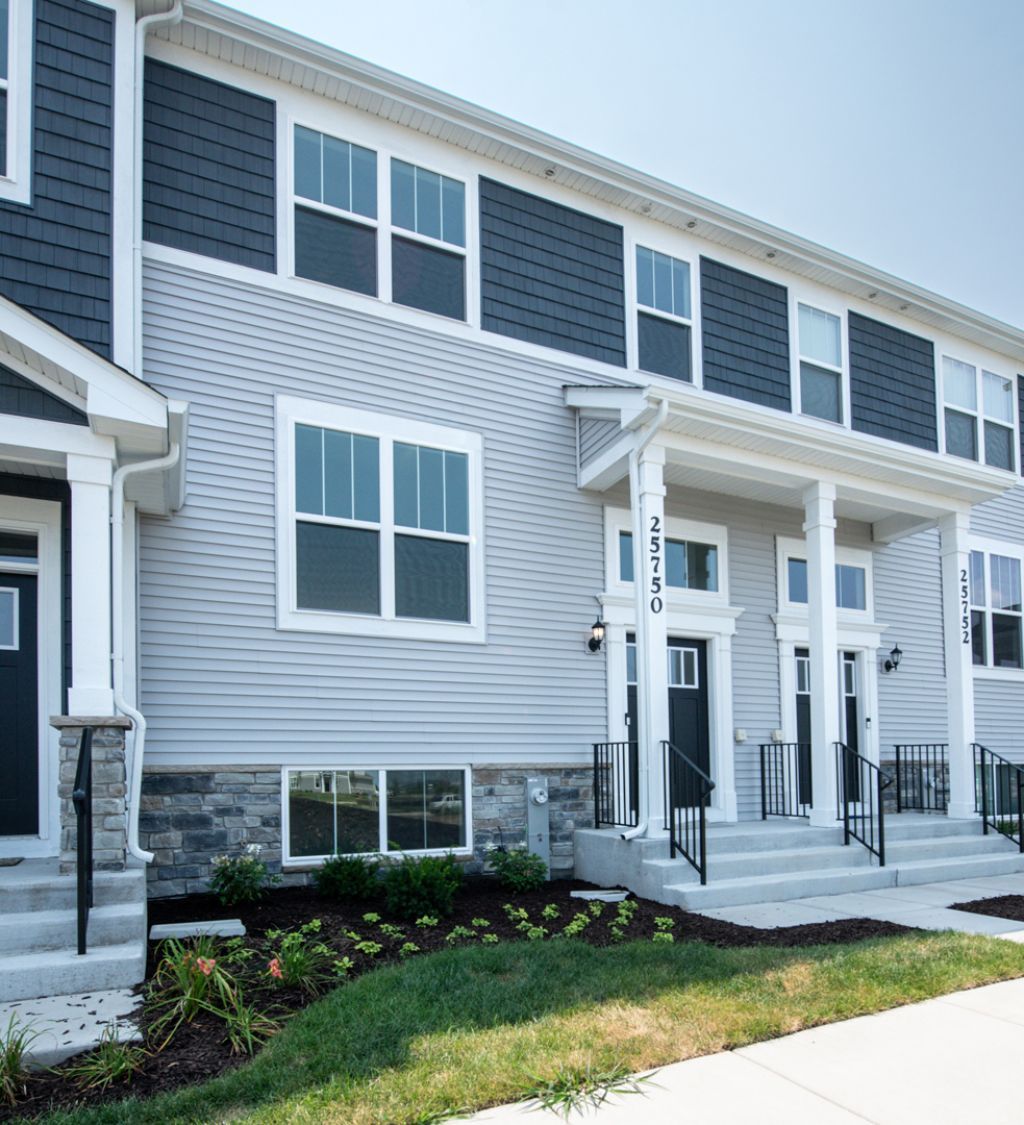
Discover the Amherst, a refined three-story urban townhome offering 3 bedrooms, 2.1 baths, and modern open-concept living in the heart of Plainfield! The main level features a sunlit great room, dining area, and a chef's kitchen complete with an oversized quartz island, 42 upper cabinets, stainless steel appliances, and a walk-in pantry. Upgraded finishes include luxury vinyl plank flooring, quartz countertops, LED lighting, and decorative railings throughout. Upstairs, the serene primary suite boasts a walk-in closet and a spa-like bath with dual undermount sinks and a walk-in shower. Two additional bedrooms, a full hall bath, and upper-level laundry complete the top floor. The entry-level flex space offers versatile functionality-perfect for a home office, gym, or media room. Nestled in the desirable Autumn Glen community, residents enjoy 7.6 acres of open green space, walking paths, a central courtyard, native prairie landscape, and a community park/tot lot. Ideally located just minutes from vibrant Downtown Plainfield's dining, shopping, boutique stores, and seasonal community events!
Property Features
Property Type: Rental - Single Family
Basement: None
Cooling: Central Air
Garage: 2
Heating: Natural Gas, Forced Air
Roof Type: Asphalt
Stories: 3.0
Year Built: 2026
Feature Descriptions
Additional rooms: Study
Appliances: Range, Microwave, Dishwasher, Disposal, Stainless Steel Appliance(s)
Association Amenities: Park, Trail(s)
Exterior: Vinyl Siding
Laundry: Gas Dryer Hookup, In Unit
Lot: Common Grounds
Parking: Asphalt, Garage Door Opener, Yes, Garage Owned, Attached, Garage
Rent Includes: Exterior Maintenance, Lawn Care, Snow Removal
Sewer: Public Sewer
Total Rooms: 7
Township: Plainfield
Water: Public
Room Sizes
Study: 13X9
Bedroom 2: 9X11
Bedroom 3: 10X11
Dining Room: 10X9
Family Room: 12X15
Kitchen: 8X17
Laundry: 8X5
Primary Bedroom: 12X16
Local Schools
High School: Plainfield North High School
Middle School: Ira Jones Middle School
Elementary School: Lincoln Elementary School
School District: District 202
Listed By / Shown By
Listed By
Agency Name: john greene, Realtor
Agency Phone: 630-820-6500
Shown By
Agent Name: Aimee Leon
Agent Phone: (815) 516-7879
Agency Title: Gambino Realtors


Member Participants (and their affiliated licensees, if applicable) shall indicate on their websites that IDX information is provided exclusively for consumers’ personal non-commercial use, that it may not be used for any purpose other than to identify prospective properties consumers may be interested in purchasing, that the data is deemed reliable but is not guaranteed by MLS GRID, and that the use of the MLS GRID Data may be subject to an end user license agreement prescribed by the Member Participant’s applicable MLS if any and as amended from time to time. MLS GRID may, at its discretion, require use of other disclaimers as necessary to protect Member Participant, and/or their MLS from liability.
Based on information submitted to the MLS GRID. All data is obtained from various sources and may not have been verified by broker or MLS GRID. Supplied Open House Information is subject to change without notice. All information should be independently reviewed and verified for accuracy. Properties may or may not be listed by the office/agent presenting the information.
Privacy Policy / DMCA Notice / ADA Accessibility


This site is hosted, designed and copyright
© 1994 - 2026 by
Delta Media Group, Inc. -- Patent Pending --
25750 W Yorkshire Drive , Unit 25750 | MLS# 12720289
This property located at 25750 W Yorkshire Drive , Unit 25750, Plainfield, IL 60544 is currently listed for rent with an asking price of $2,800 / Monthly. W Yorkshire Drive , Unit 25750 is located within the District 202 school district. Search Plainfield real estate on aleon.gogambino.com today.