
BEDS4
BATHS4 full 1 partial
MLS#12694184
STATUSNew
PROPERTY TYPEResidential - Townhouse
SUBDIVISIONHartland Park
SCHOOLDistrict 299
Property Description
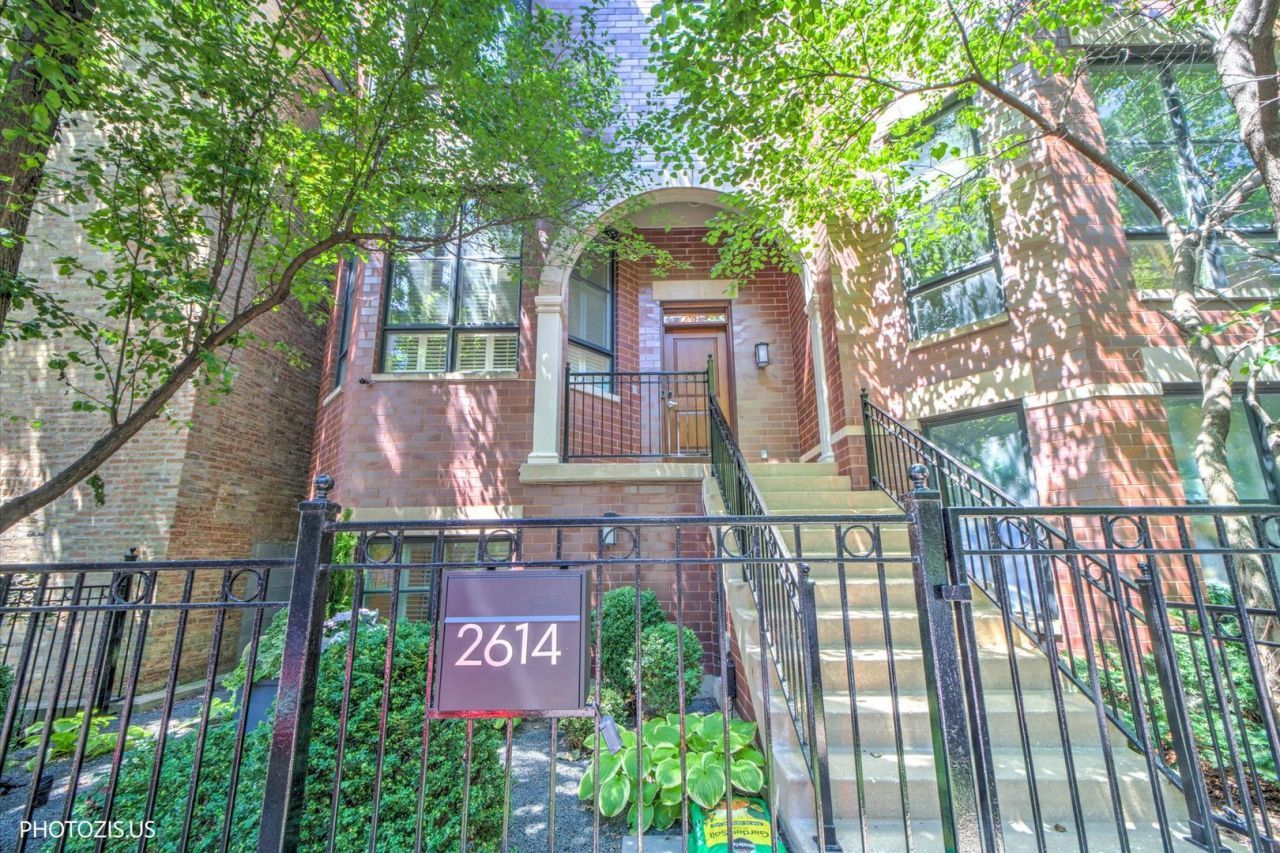
Situated in Lincoln Park's highly sought-after Hartland Park enclave, this pristine four-bedroom plus family room, four-and-a-half-bathroom end-unit residence delivers four stories of upscale living. Inside, the property showcases a discerning aesthetic, featuring deep-toned hardwood flooring, classic crown molding, detailed trim work, wainscoting, and crisp plantation shutters. The beautiful kitchen commands the main level, outfitted with expansive ceiling-height cabinetry, durable quartzite counters, elite Sub-Zero and Wolf appliances. Comprehensive improvements include a lower level office/guest suite with a Murphy bed and renovated en-suite, as well as bathroom updates on the third floor. The upper stories provide adaptable, multi-purpose areas tailored for social gatherings, quiet home workspaces, family room, or a dedicated fitness nook. The stately owner's retreat offers a peaceful escape, highlighted by a charming east facing bay window looking out onto manicured greenery, dual closets, including a generous walk-in, and a marble-adorned bathroom featuring twin vanities, a private water closet, a separate shower, and a deep soaking tub. Outside, a curated outdoor design is equipped with integrated night lighting and automated irrigation that accentuates the brick facade's classic charm. An east-facing top floor deck is ideal for relaxation. Practical benefits include extensive storage and a rare, heated two-plus car garage complete with sleek epoxy flooring and an EV charging hookup. Presenting an entirely turn-key opportunity, the property features recent mechanical upgrades: a downstairs furnace (2026), upstairs A/C (2025), water heater (2024), and sump pump (2023). This welcoming community grants residents exclusive use of a private park, athletic court, playground, and pet zone, all within strolling distance of multiple parks, Whole Foods, Costco, Target, Augie's and multiple other restaurants and cafes.
Property Features
Property Type: Residential - Townhouse
Basement: None
Cooling: Central Air
Fireplaces: 1
Garage: 2.1
Heating: Natural Gas, Forced Air, Sep Heating Systems - 2+
Lot Size: 25.71 X 57.05
Stories: 4.0
Taxes: $15,758
Year Built: 2005
Feature Descriptions
Additional rooms: Deck
Appliances: Range, Dishwasher, High End Refrigerator, Washer, Dryer, Disposal, Stainless Steel Appliance(s)
Association Amenities: Park
Association Includes: Water, Insurance, Exterior Maintenance, Lawn Care, Scavenger, Snow Removal
Bath Features: Separate Shower, Double Sink, Soaking Tub
Dining Room: Separate
Exterior: Brick
Fireplace: Gas Log
Fireplace Location(s): Living Room
HOA Fee: 350/ Monthly
Laundry: Upper Level
Lot Dimensions: 25.71 X 57.05
Other Equipment: Security System
Parcel#: 14304031660000
Parking: Garage Door Opener, Heated Garage, EV Ready, Yes, Garage Owned, Attached, Garage
Pet Allowed: Cats OK, Dogs OK
Security: yes
Sewer: Public Sewer
Total Rooms: 8
Township: Lake View
Water: Lake Michigan
Room Sizes
Deck: 20X8
Bedroom 2: 12X11
Bedroom 3: 20X10
Bedroom 4: 13X14
Dining Room: 13X10
Family Room: 13X10
Kitchen: 20X12
Laundry: 3X6
Living Room: 13X16
Primary Bedroom: 13X18
Local Schools
Elementary School: Prescott Elementary School
School District: District 299
Listed By / Shown By
Listed By
Agency Name: HomeSmart Connect LLC
Agency Phone: 847-495-5000
Shown By
Agent Name: Aimee Leon
Agent Phone: (815) 516-7879
Agency Title: Gambino Realtors

Estimate Your Payment
Estimated Payment
$ 8,322.44 per month $6,586.35 Principal & Interest $1,313.17 Property Tax $422.92 Homeowner's InsuranceChange Payment Information

Member Participants (and their affiliated licensees, if applicable) shall indicate on their websites that IDX information is provided exclusively for consumers’ personal non-commercial use, that it may not be used for any purpose other than to identify prospective properties consumers may be interested in purchasing, that the data is deemed reliable but is not guaranteed by MLS GRID, and that the use of the MLS GRID Data may be subject to an end user license agreement prescribed by the Member Participant’s applicable MLS if any and as amended from time to time. MLS GRID may, at its discretion, require use of other disclaimers as necessary to protect Member Participant, and/or their MLS from liability.
Based on information submitted to the MLS GRID. All data is obtained from various sources and may not have been verified by broker or MLS GRID. Supplied Open House Information is subject to change without notice. All information should be independently reviewed and verified for accuracy. Properties may or may not be listed by the office/agent presenting the information.
Privacy Policy / DMCA Notice / ADA Accessibility


This site is hosted, designed and copyright
© 1994 - 2026 by
Delta Media Group, Inc. -- Patent Pending --
2614 N Hermitage Avenue | MLS# 12694184
This townhouse located at 2614 N Hermitage Avenue, Chicago, IL 60614 is currently listed for sale with an asking price of $1,450,000. This property was built in 2005 and has 4 bedrooms and 4 full and 1 partial baths. N Hermitage Avenue is located in the Hartland Park subdivision within the District 299 school district. Search Hartland Park real estate on aleon.gogambino.com today.