
BEDS3
BATHS3 full
SQUARE FEET2,276
MLS#2633808
STATUSActive
PROPERTY TYPEResidential - Single Family
SUBDIVISIONEllswood Meadows
SCHOOLIndependence
Property Description
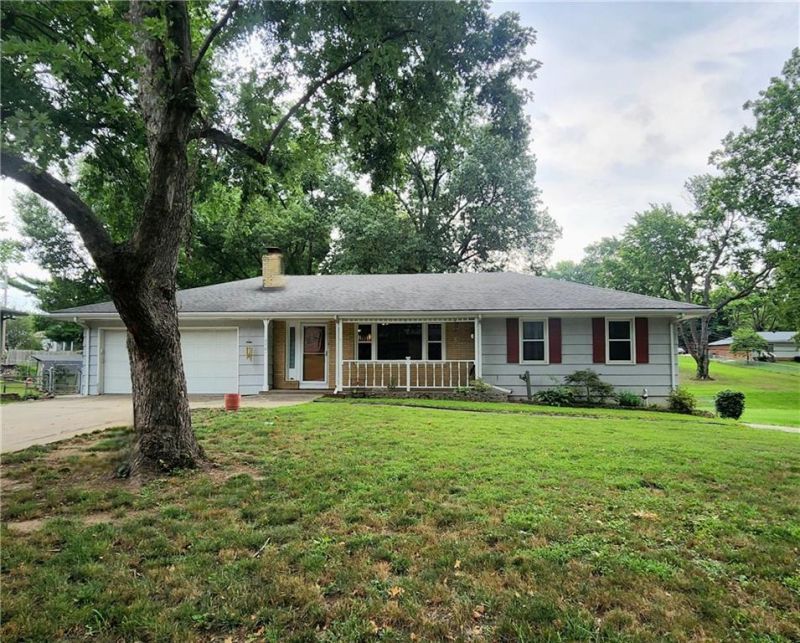
This spacious True Ranch home is perfectly located near schools, shopping, restaurants, and highway access, tucked into a quiet, charming neighborhood. Step into the living room with its beautiful brick fireplace, opening into the large kitchen that overlooks the fenced backyard. The primary bedroom offers two closets, original hardwood floors, and a private bath. Off the kitchen and garage is a roomy mudroom with laundry for easy cleanups. The finished walk-out basement is massive, featuring a big gathering space, bar, brick fireplace, non-conforming fourth bedroom, full bath, hobby room, and plenty of storage. Its ideal for in-law quarters or a rental with its own driveway. The covered, screened-in porch is a peaceful retreat with views of the treed yard, perfect for morning coffee or evening meals. Extra perks include abundant storage inside, a large shed, under-deck storage, and a second driveway and parking area great for an RV.
Property Features
Property Type: Residential - Single Family
Basement: Yes
Fireplaces: 2
Garage: 2 car attached
Heating: Natural Gas
Home Style: Traditional
Lot Size: 0.35 Acres
Roof Type: Composition
Year Built: 1963
Amenities
Ceiling Fan(s)
Pantry
Feature Descriptions
Dining Room: Kit/Dining Combo
Exterior: Brick Trim
Fireplace: Basement, Living Room, Wood Burning
Flood Plain: No
In City Limits: Yes
Lot: City Lot, Many Trees
Parking: Attached, Garage Door Opener, Garage Faces Front
Rooms: Main Floor BR, Main Floor Primary Bedroom, Mud Room, Sun Room
Sewer: Public Sewer
Water: Public
Local Schools
High School: Truman
Middle School: Bridger
Elementary School: Blackburn
School District: Independence
Listed By / Shown By
Listed By
Agency Name: KC Realtors LLC
Shown By
Agent Name: Aimee Leon
Agent Phone: (815) 516-7879
Agency Title: Gambino Realtors

Estimate Your Payment
Estimated Payment
$ 1,377.68 per month $1,294.56 Principal & Interest $0.00 Property Tax (data not provided by mls) $83.13 Homeowner's InsuranceChange Payment Information
Privacy Policy / DMCA Notice / ADA Accessibility


This site is hosted, designed and copyright
© 1994 - 2026 by
Delta Media Group, Inc. -- Patent Pending --
2701 S Maybrook Avenue | MLS# 2633808
This single family home located at 2701 S Maybrook Avenue, Independence, MO 64057 is currently listed for sale with an asking price of $285,000. This property was built in 1963 and has 3 bedrooms and 3 full baths with 2276 sq. ft. S Maybrook Avenue is located in the Ellswood Meadows subdivision within the Independence school district. Search Ellswood Meadows real estate on aleon.gogambino.com today.