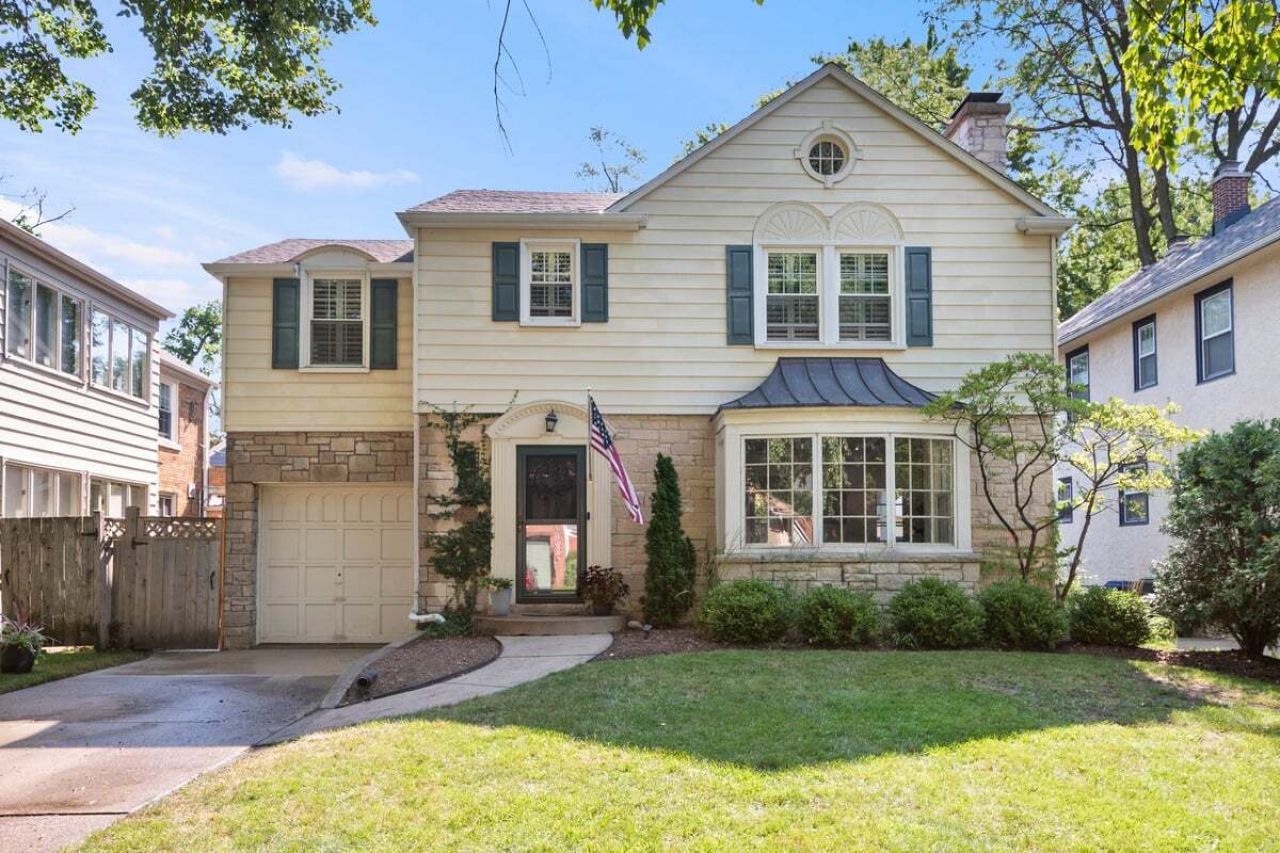

BEDS3
BATHS2 full 1 partial
SQUARE FEET2,240
MLS#12714805
STATUSNew
PROPERTY TYPEResidential - Single Family
SCHOOLDistrict 202
Property Description
NW Evanston beautifully updated 3-bedroom, 2.1-bath home blends timeless charm with thoughtful improvements and an ideal floor plan. The gracious living room features a gas fireplace, built-in shelving, a lovely bay window, and recessed lighting, creating a warm and inviting gathering space. The circular flow offers effortless everyday living, while the dining room sits perfectly between the kitchen and living room for easy entertaining. Hardwood floors throughout and neutral paint keep the space current and fresh. The updated white cabinetry kitchen is appointed with granite countertops, stainless steel appliances, and a window overlooking the yard. Adjacent to the kitchen, a versatile den with new custom built-in cabinetry provides the perfect home office, breakfast room, or flex space. A convenient mudroom with heated floors connects the home to the backyard. Upstairs, the spacious primary suite offers a luxurious ensuite bath with marble tile, a rain shower, seamless glass enclosure, elegant finishes, and two vanities. A charming balcony off the primary offers additional outdoor space. The two additional light-filled bedrooms feature plantation shutters and generous closet space. The finished basement provides an exceptional family room with a gas fireplace, updated lighting, abundant storage, and a secondary fridge. Recent improvements include a new washer and dryer, new windows, updated lighting, annual HVAC service, a renovated powder room with trending wallpaper, a refreshed 2nd-floor hall bath, and numerous mechanical and appliance updates. Outside, enjoy summer evenings on the oversized deck with built-in seating or gather around the stunning stone fire pit patio with a gas starter. Ideally situated near Willard School, Central Street shops and restaurants, Whole Foods, Lovelace Park, the lakefront, Metra, Lake Shore Drive, and I-94, this is truly a move-in-ready home in one of Evanston's most sought-after neighborhoods. Wonderfully decorated and maintained. Ready for today's buyer. Welcome home!
Upcoming Open Houses
Open House Saturday August 1st, 11:00am - 1:00pm
Open House Sunday August 2nd, 11:00am - 1:00pm
Property Features
Property Type: Residential - Single Family
Basement: Yes
Basement: Partially Finished, Full
Cooling: Small Duct High Velocity
Fireplaces: 2
Heating: Natural Gas, Radiator(s), Radiant Floor
Home Style: Traditional
Lot Size: 0.11 Acres
Roof Type: Asphalt
Taxes: $13,012
Year Built: 1940
Amenities
Built-in Features
Feature Descriptions
Additional rooms: Balcony/Porch/Lanai, Bonus Room, Den, Deck, Foyer, Mud Room, Recreation Room, Storage
Additional Structures: Shed(s)
Appliances: Stainless Steel Appliance(s)
Association Includes: None
Dining Room: Separate
Exterior: Aluminum Siding, Brick
Fireplace: Gas Log
Fireplace Location(s): Family Room, Basement
Lot Dimensions: 47X130
Parcel#: 05334110020000
Parking: Concrete, Driveway, Yes, Owned
Sewer: Public Sewer
Total Rooms: 9
Township: Evanston
Water: Lake Michigan, Public
Room Sizes
Foyer: 12X7
Recreation Room: 27X14
Den: 10X9
Mud Room: 8X4
Storage: 13X10
Balcony/Porch/Lanai: 12X3
Deck: 21X14
Bonus Room: 9X6
Bedroom 2: 16X13
Bedroom 3: 15X9
Dining Room: 14X13
Kitchen: 13X9
Laundry: 16X13
Living Room: 21X18
Primary Bedroom: 16X14
Local Schools
High School: Evanston Twp High School
Middle School: Haven Middle School
Elementary School: Willard Elementary School
School District: District 202
Listed By / Shown By
Listed By
Agency Name: Coldwell Banker Realty
Agency Phone: 847-866-8200
Shown By
Agent Name: Aimee Leon
Agent Phone: (815) 516-7879
Agency Title: Gambino Realtors

Estimate Your Payment
Estimated Payment
$ 5,434.43 per month $4,087.63 Principal & Interest $1,084.33 Property Tax $262.47 Homeowner's InsuranceChange Payment Information

Member Participants (and their affiliated licensees, if applicable) shall indicate on their websites that IDX information is provided exclusively for consumers’ personal non-commercial use, that it may not be used for any purpose other than to identify prospective properties consumers may be interested in purchasing, that the data is deemed reliable but is not guaranteed by MLS GRID, and that the use of the MLS GRID Data may be subject to an end user license agreement prescribed by the Member Participant’s applicable MLS if any and as amended from time to time. MLS GRID may, at its discretion, require use of other disclaimers as necessary to protect Member Participant, and/or their MLS from liability.
Based on information submitted to the MLS GRID. All data is obtained from various sources and may not have been verified by broker or MLS GRID. Supplied Open House Information is subject to change without notice. All information should be independently reviewed and verified for accuracy. Properties may or may not be listed by the office/agent presenting the information.
Privacy Policy / DMCA Notice / ADA Accessibility


This site is hosted, designed and copyright
© 1994 - 2026 by
Delta Media Group, Inc. -- Patent Pending --
2755 Lawndale Avenue | MLS# 12714805
This single family home located at 2755 Lawndale Avenue , Evanston, IL 60201 is currently listed for sale with an asking price of $899,900. This property was built in 1940 and has 3 bedrooms and 2 full and 1 partial baths with 2240 sq. ft. Lawndale Avenue is located within the District 202 school district. Search Evanston real estate on aleon.gogambino.com today.