
SQUARE FEET8,825
MLS#12812869
STATUSNew
PROPERTY TYPECommercial - Retail
Property Description
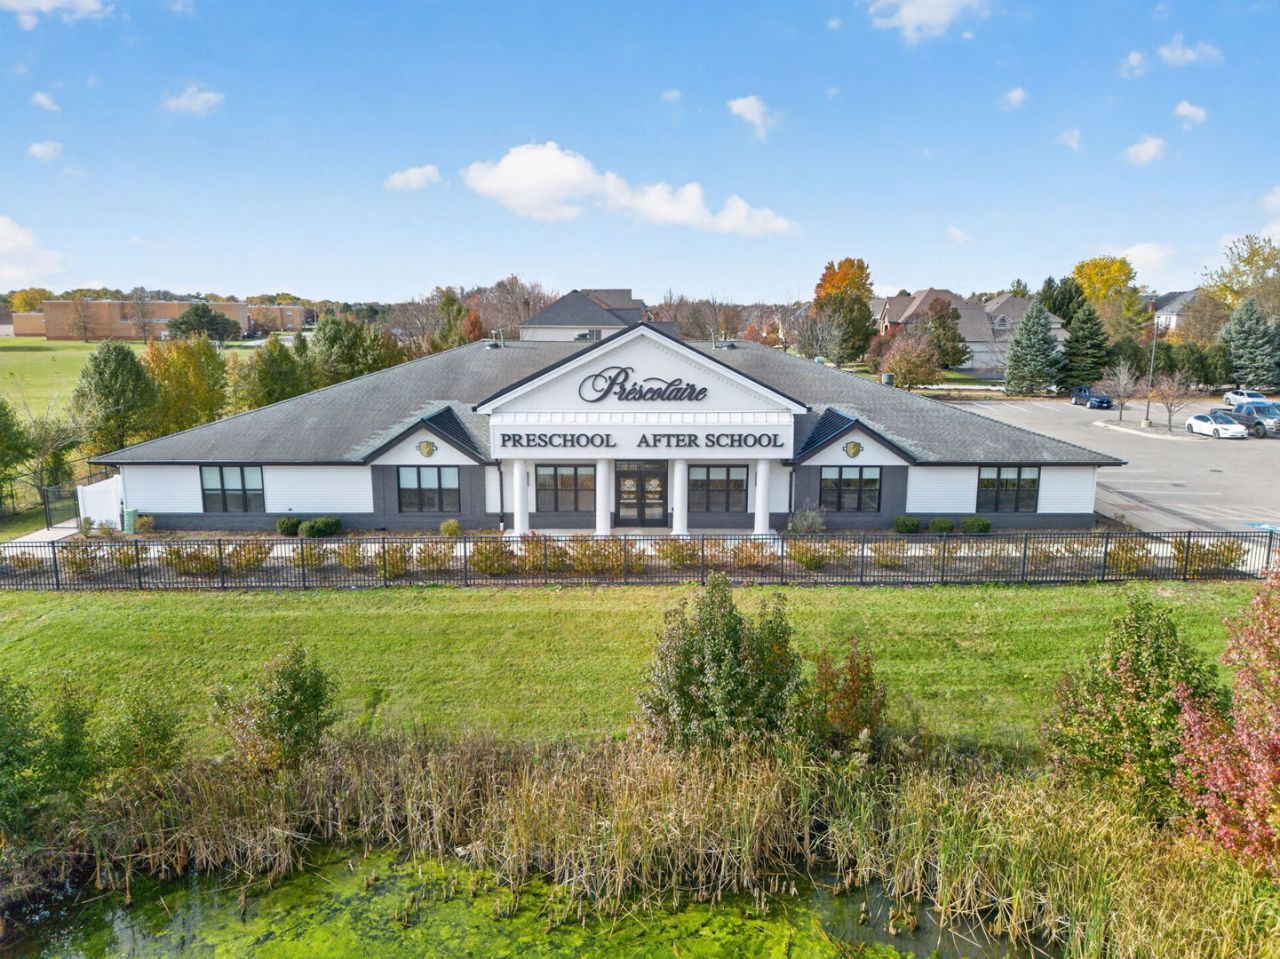
Extensively renovated freestanding 8,825-square-foot building is available for sale or long-term lease. Built in 2005 for childcare, the single-story facility features eight classrooms, five restrooms, a full kitchen, and fenced outdoor play areas with shade canopies and rubber play surfacing. Large windows bring natural light into the classrooms, which feature tile flooring and updated lighting. Select classrooms have child-height handwashing stations, built-in cubbies and cabinetry, adjoining restrooms, or direct outdoor access. A covered, columned entrance leads to a reception area with visitor seating. A separate lounge, laundry area, and dedicated storage room support daily operations. The property is visible from Route 59 and sits next to Duly Medical Center and adjacent to the Tall Grass subdivision. It offers approximately 25 parking spaces, 400-amp electrical service, seven-zone heating and air conditioning, fire sprinklers, and a security alarm. The existing buildout is suited to daycare, preschool, or after-school programs. The single-story layout may also be adapted for medical office, physical therapy, or other professional uses.
Property Features
Property Type: Commercial - Retail
Cooling: Central Air, Central Individual, Zoned
Lot Size: 1.17 Acres
Taxes: $25,502
Year Built: 2005
Feature Descriptions
Current Use: Other
Drains: Accessible Entrance, Security Gate
Electric: Circuit Breakers
Exterior: Brick
Fire Protection: Fire Extinguisher/s, Sprinklers-Dry
Foundation: Concrete Perimeter
Frontage Type: City Street, Public Road
HVAC: Central Bldg Heat, Central Heat/Indiv Controls
Lot Dimensions: 150 X 204X152X58X101
Miscellaneous Indoor: Accessible Entrance, Private Restroom/s, Public Restroom/s, Storage Inside, Laundry Room
Miscellaneous Outdoor: Accessible Entrance, Security Gate
Parcel#: 0701094120150000
Parking: 19-30 Spaces
Potential Use: Commercial, Office, Retail, Special Use, Other
Tenant Pays: Air Conditioning, Common Area Maintenance, Electricity, Heat, Janitorial Service, Operating Stops, Taxes, Insurance, Repairs, Roof, Scavenger, Structure, Tax Stops, Sewer, Other
Listed By / Shown By
Listed By
Agency Name: Protech Realty
Agency Phone: 815-405-9954
Shown By
Agent Name: Aimee Leon
Agent Phone: (815) 516-7879
Agency Title: Gambino Realtors


Member Participants (and their affiliated licensees, if applicable) shall indicate on their websites that IDX information is provided exclusively for consumers’ personal non-commercial use, that it may not be used for any purpose other than to identify prospective properties consumers may be interested in purchasing, that the data is deemed reliable but is not guaranteed by MLS GRID, and that the use of the MLS GRID Data may be subject to an end user license agreement prescribed by the Member Participant’s applicable MLS if any and as amended from time to time. MLS GRID may, at its discretion, require use of other disclaimers as necessary to protect Member Participant, and/or their MLS from liability.
Based on information submitted to the MLS GRID. All data is obtained from various sources and may not have been verified by broker or MLS GRID. Supplied Open House Information is subject to change without notice. All information should be independently reviewed and verified for accuracy. Properties may or may not be listed by the office/agent presenting the information.
Privacy Policy / DMCA Notice / ADA Accessibility


This site is hosted, designed and copyright
© 1994 - 2026 by
Delta Media Group, Inc. -- Patent Pending --
2960 Rollingridge Road | MLS# 12812869
This commercial property located at 2960 Rollingridge Road , Naperville, IL 60564 is currently listed for sale with an asking price of $3,500,000. Search Naperville real estate on aleon.gogambino.com today.